Leave a Message
Thank you for your message. We will be in touch with you shortly.
Explore Our Properties

Property Description

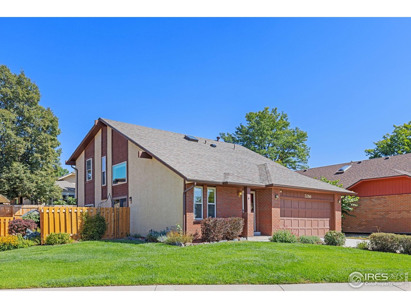
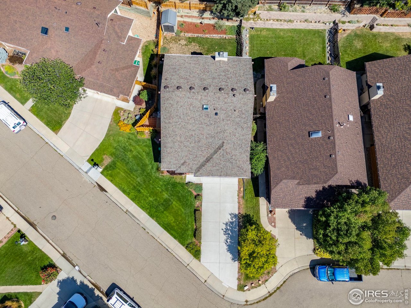
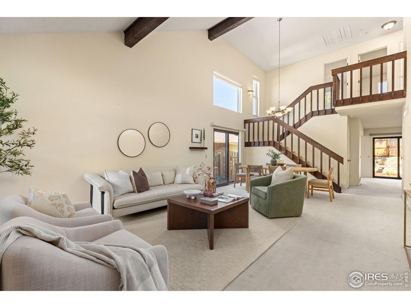
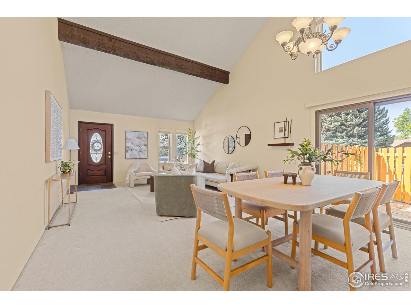
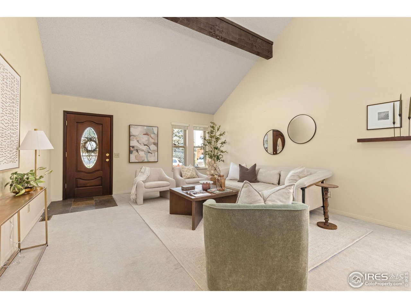
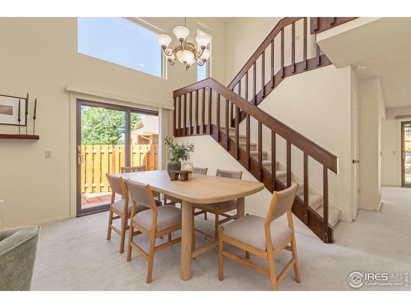
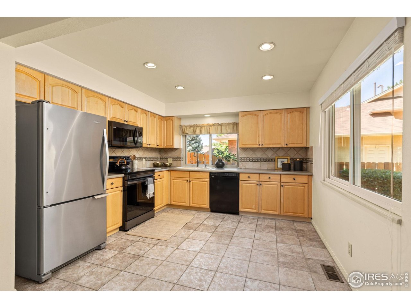
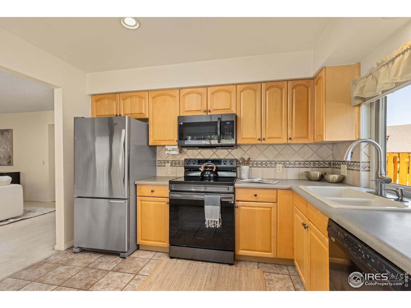
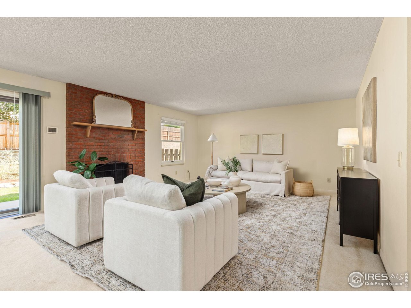
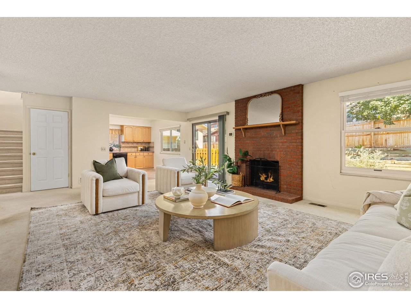
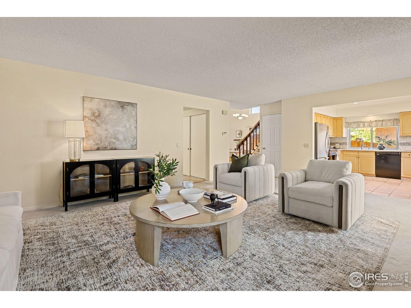
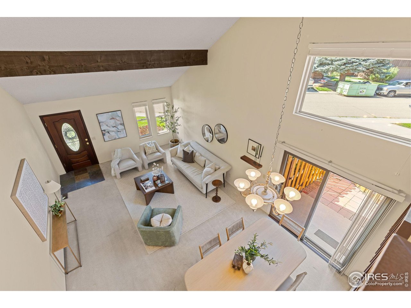
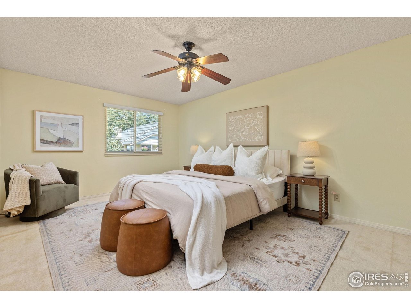
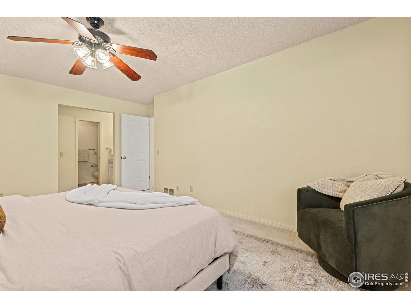
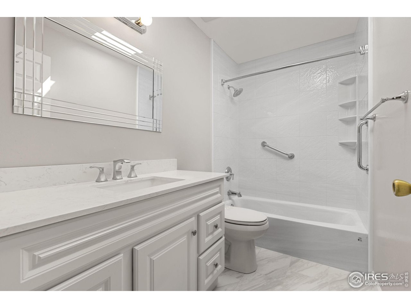
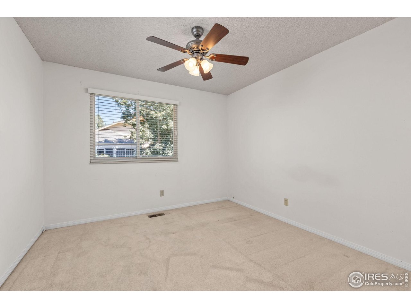
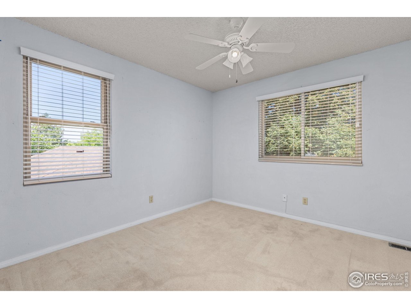
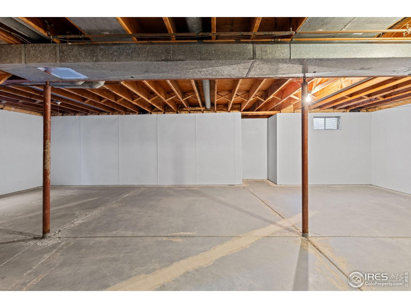
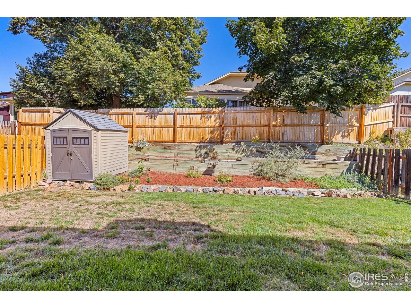
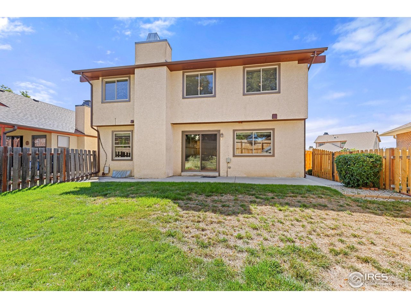
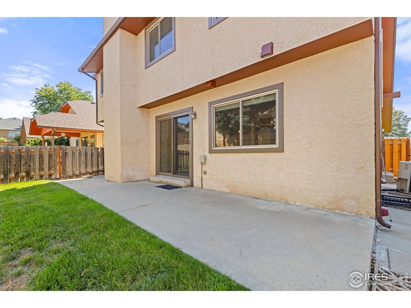
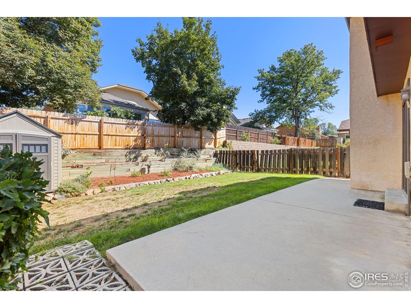
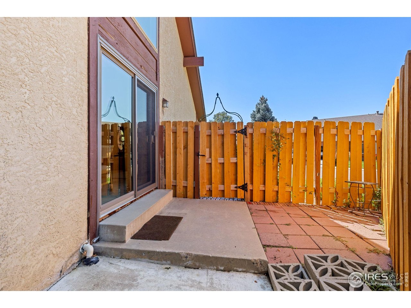
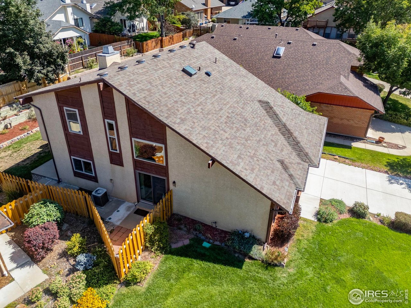
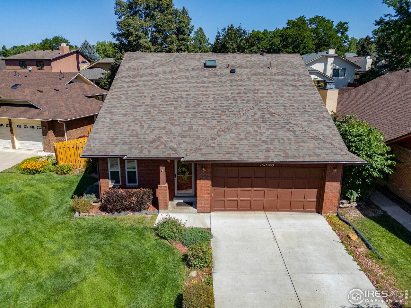
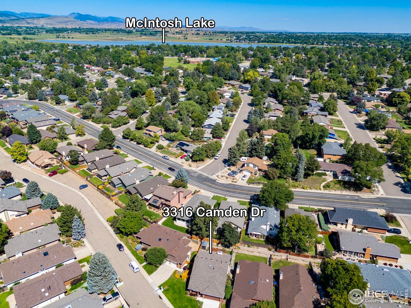
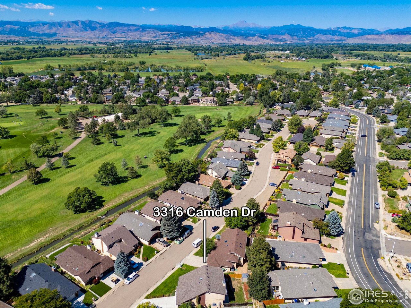
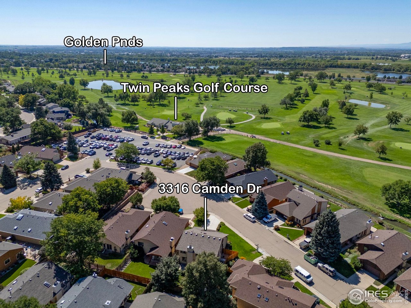
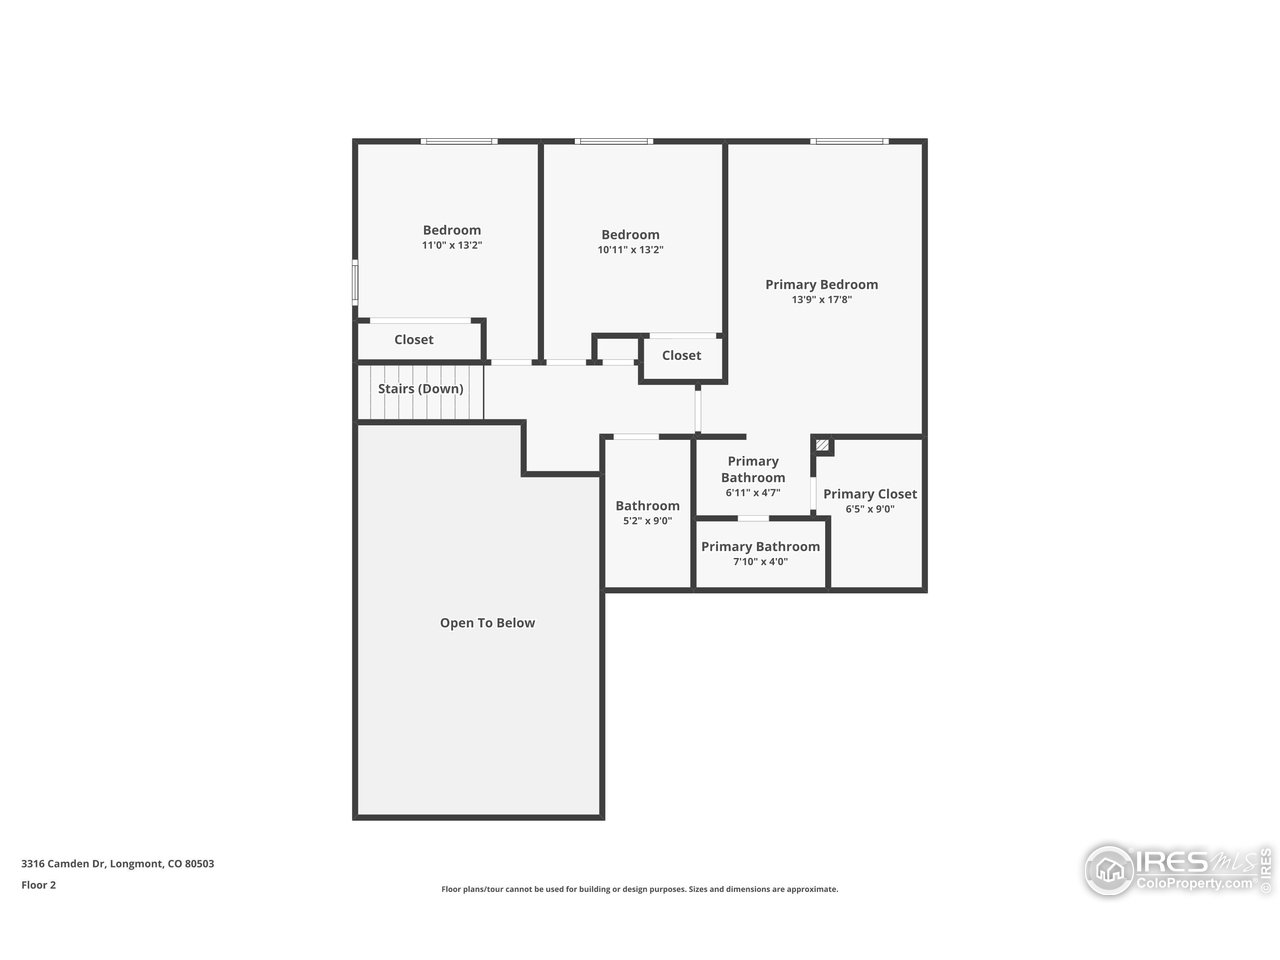
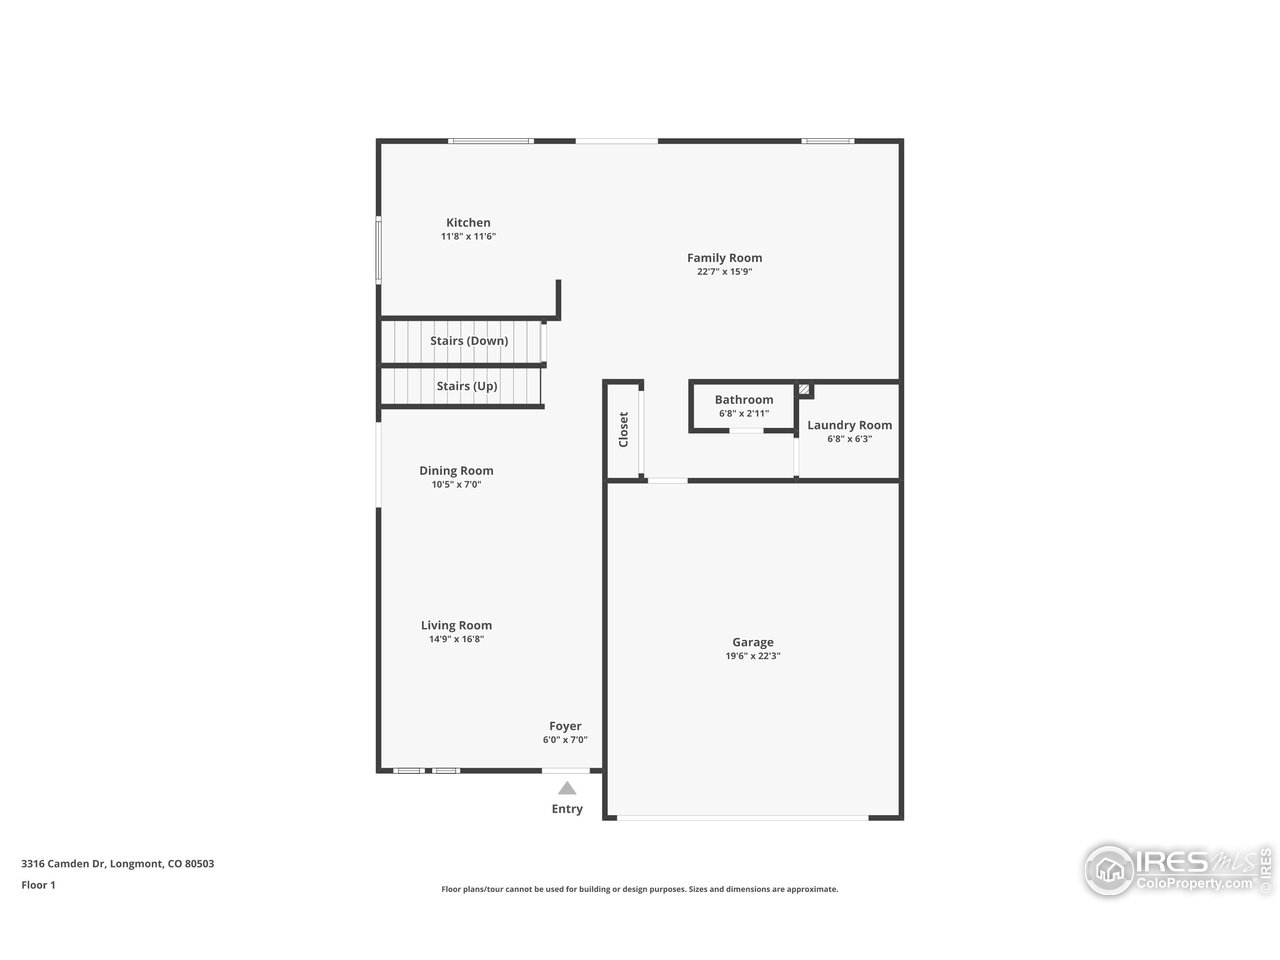
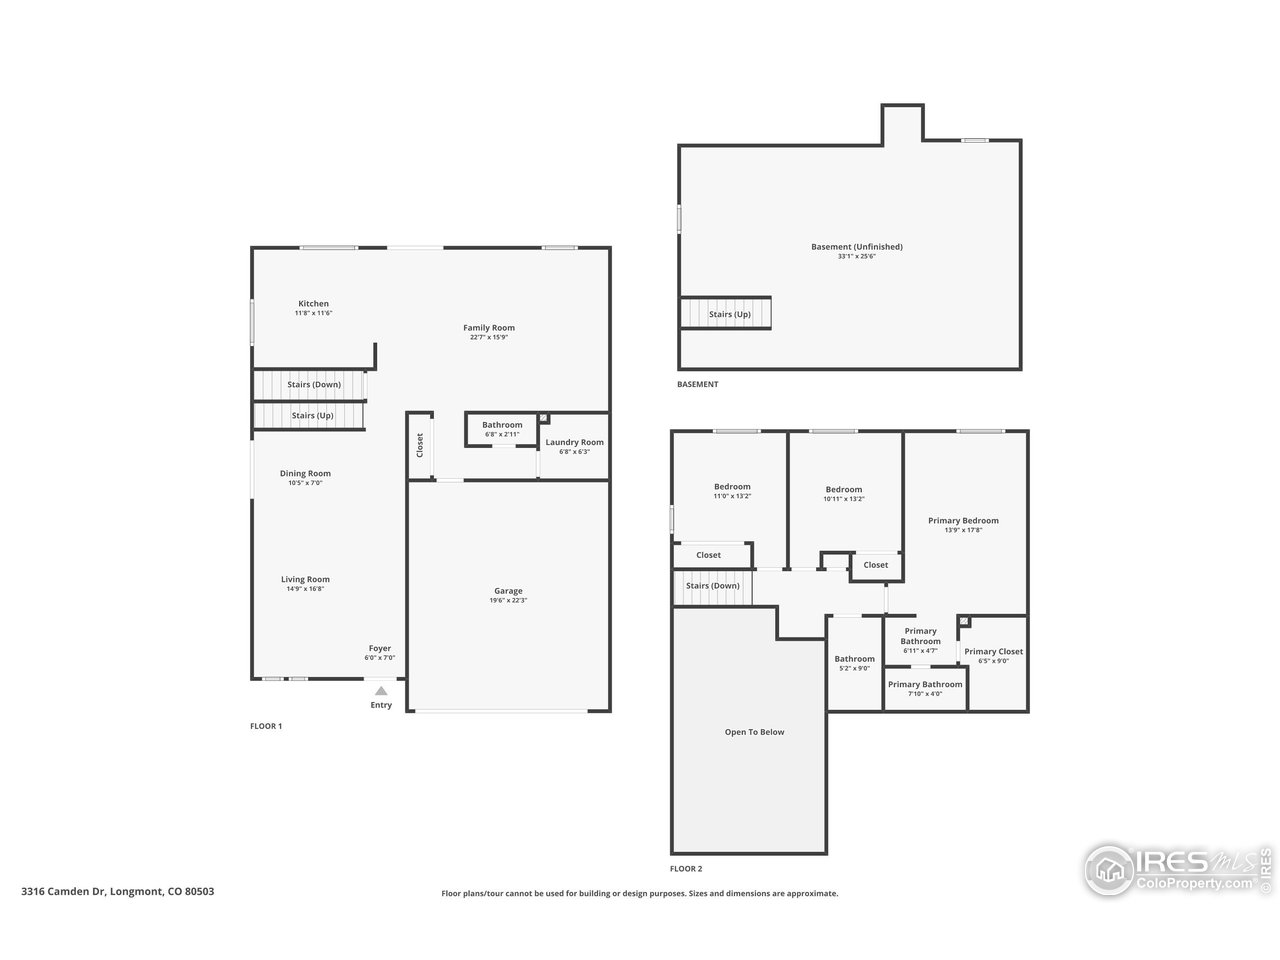
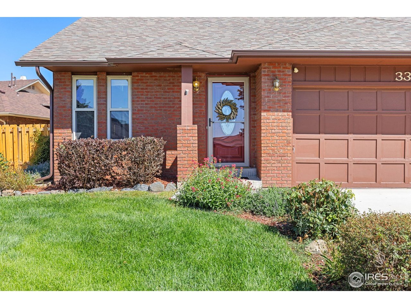
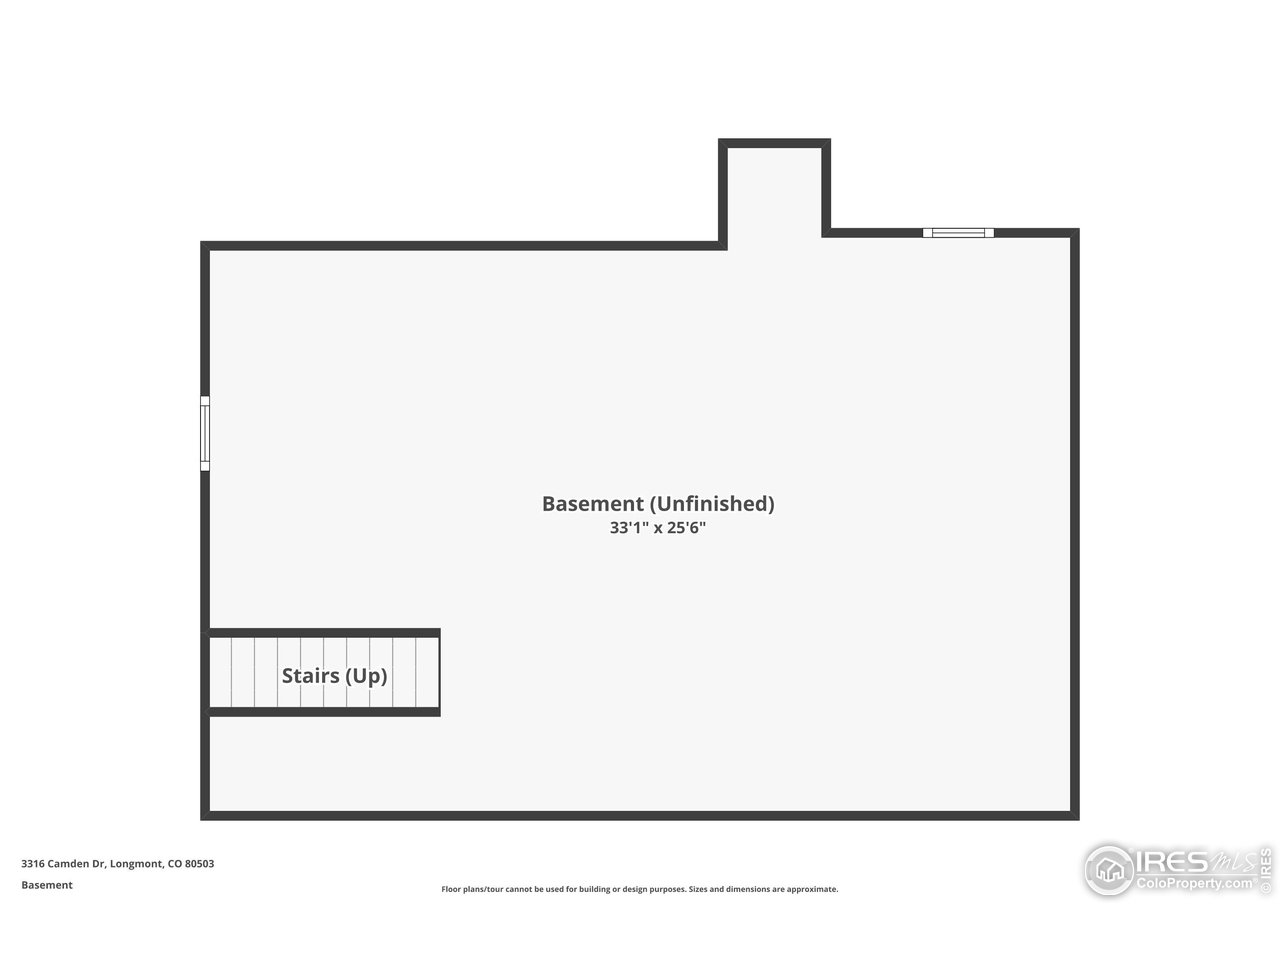
Welcome to this delightful patio home, just across the street from Twin Peaks Golf Course. It's all about comfort, charm, and easy living in this peaceful, low-maintenance home. When you step inside, you'll find a bright and open living and dining area that flows into a cozy living room with a wood-burning fireplace and a spacious kitchen. The vaulted ceilings add to the welcoming atmosphere, making this space perfect for relaxing or entertaining. The dining area and living room both have sliding glass doors that open up to patios and a lovely backyard. Thanks to the large windows, the home is filled with natural light, giving it an open and airy feel. Upstairs features the primary suite and two additional bedrooms, plus an updated hallway bath. The unfinished basement with high ceilings offers plenty of potential if you need more room. The exterior is low-maintenance, ideal for anyone who loves the lock-and-leave lifestyle. With a new roof as of 2024 and a newer furnace, this home is the perfect combo of tranquility and convenience. Don't miss the chance to make it yours!
Overview

Property Status
Sold
Date Sold
November 3, 2025
Lot Size
6,098.4 Sq.Ft.
MLS ID
1042736
Property Type
Residential
Year Built
1979

Features & Amenities

Neighborhood
Longmont
Architecture Styles
Patio Home, Contemporary
View Description
Mountain(s)
Stories
2
Garage Spaces
2.0
Water Source
City
Utilities
Natural Gas Available, Electricity Available, Cable Available, High Speed Avail
Roof
Composition
Lot Features
Level, Golf Course Neighborhood, House Faces South, Paved, Curbs, Sidewalks, Street Light, Fire Hydrant within 500 Feet
Parking
Garage Door Opener
Heat Type
Forced Air
Air Conditioning
Central Air
Fireplace
Family Room
Appliances
Electric Range, Self Cleaning Oven, Dishwasher, Refrigerator, Washer, Dryer, Microwave, Disposal, Fire Alarm
Other Interior Features
Eat-in Kitchen, Separate Dining Room, Cathedral Ceiling(s), Open Floorplan, Walk-In Closet(s), Washer/Dryer Hookup, Skylights
Sewer
Public Sewer
Disability Features
Level Lot
Security Features
Fire Sprinkler System
Other Exterior Features
Sprinkler System
Elementary School
Longmont Estates
Middle School
Westview
High School
Longmont
School District
ST Vrain Dist RE 1J
Sales Price
$510,000
Real Estate Tax
$2,978/yr
Zoning
RES

Downloads

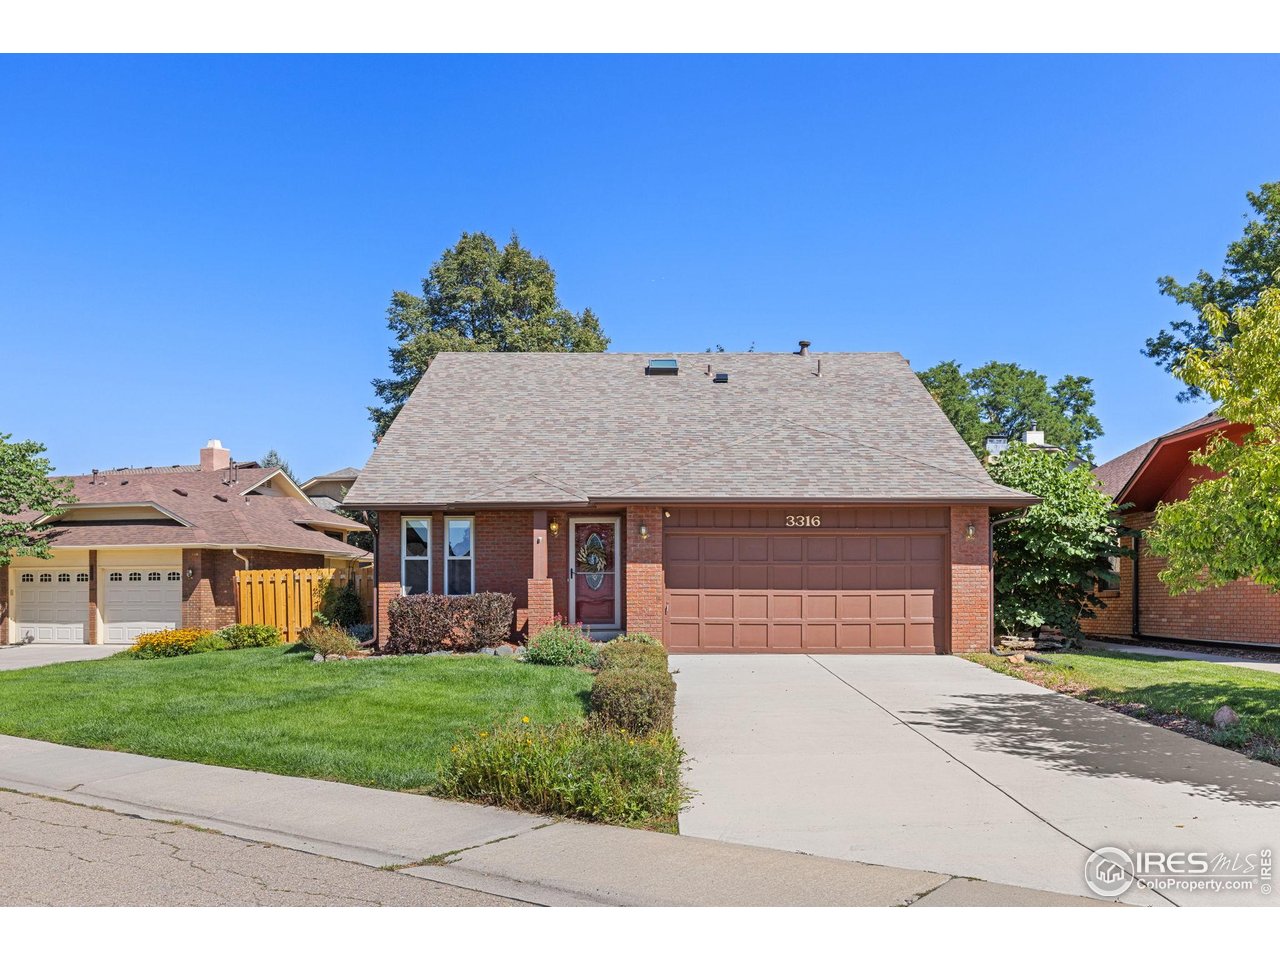
Brick house with a steep roof, two-car garage, and landscaped front lawn.

Schedule a Tour

We would love to help you see this beautiful home! As a full-service brokerage, we can help you tour. Please submit an offer, and answer questions about the buying process.
Thank you

for your interest in 3316 Camden Dr, Longmont, CO 80503

3316 Camden Dr
Navigate
Rural road leading toward snow-dusted Rocky Mountains beneath pink clouds, with colorful autumn trees and fields.

Explore Longmont

Blends small-town charm, historic neighborhoods, breweries, markets, and stunning mountain views.

read more
Brick home exterior with an attached garage, wreath-decorated front door, and flowering shrubs along the lawn.
explore in 3d

I'm Interested In

3316 Camden Dr

or Contact

Homes that reflect lifestyle and long-term value

Opportunities Across Boulder

Explore a curated selection of featured properties representing Boulder’s diverse neighborhoods and architectural styles.

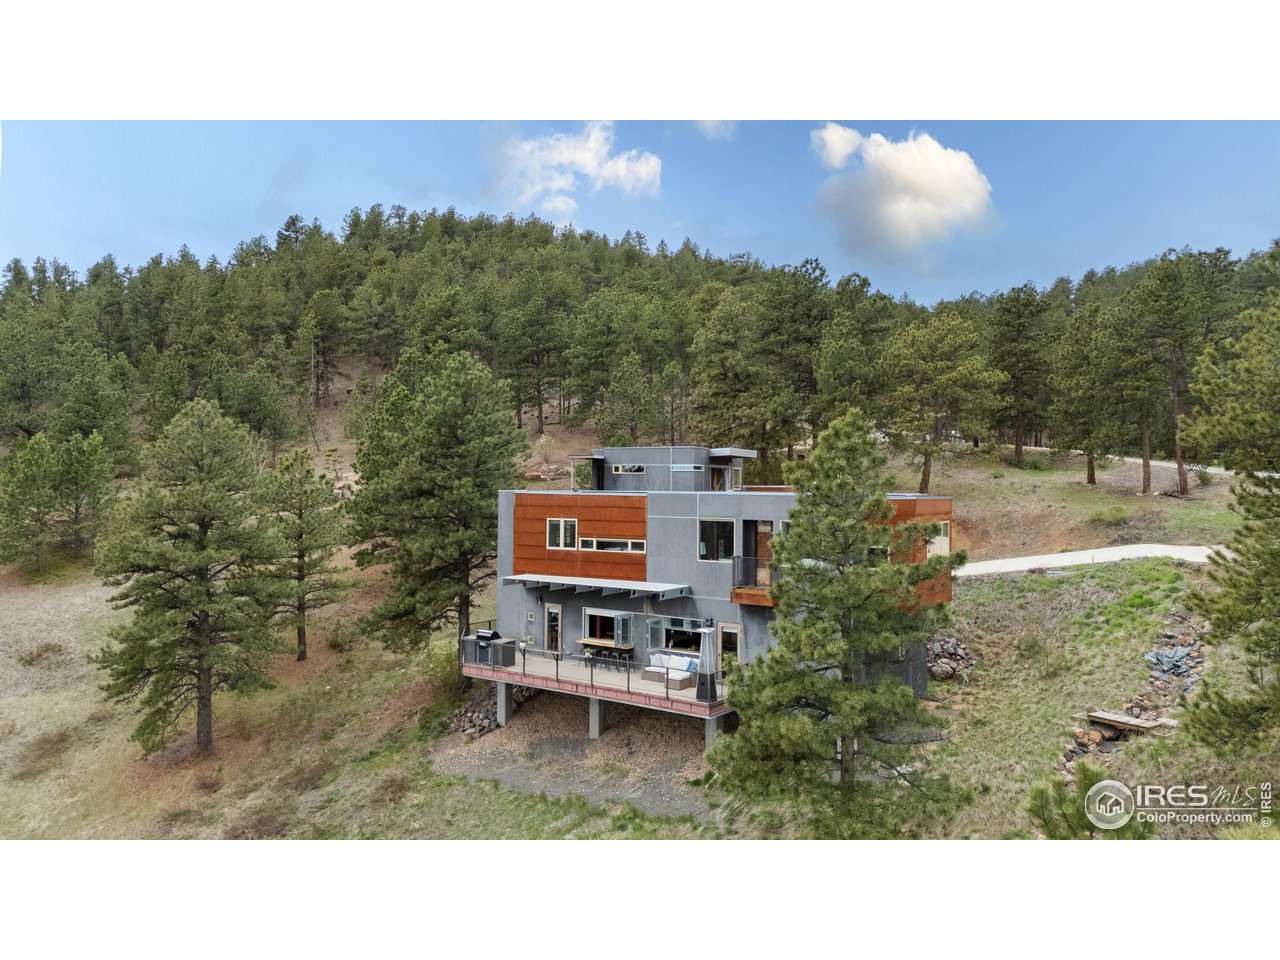
  • Modern gray and rust-colored home with a glass-railed deck on a wooded hillside. For Sale

    $2,200,000

    1440 Reed Ranch Rd, Boulder, CO 80302

    • 2 Beds
    • 3 Baths
    • 2,778 Sq.Ft.
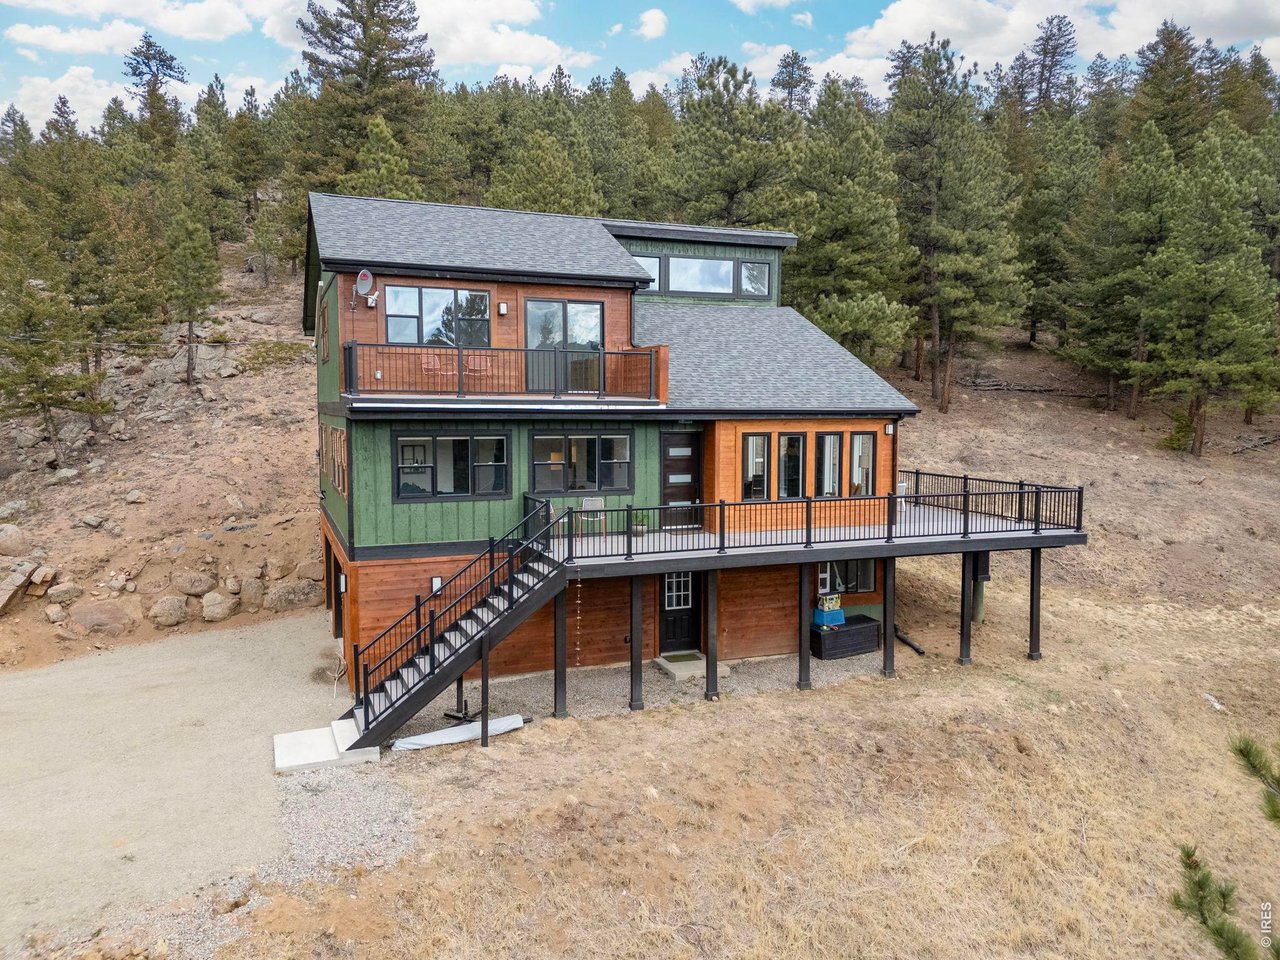
  • Two-story hillside home with green and wood siding, wraparound decks, and pine trees behind it. For Sale

    $1,065,000

    1406 Pika Rd, Boulder, CO 80302

    • 3 Beds
    • 3 Baths
    • 2,821 Sq.Ft.
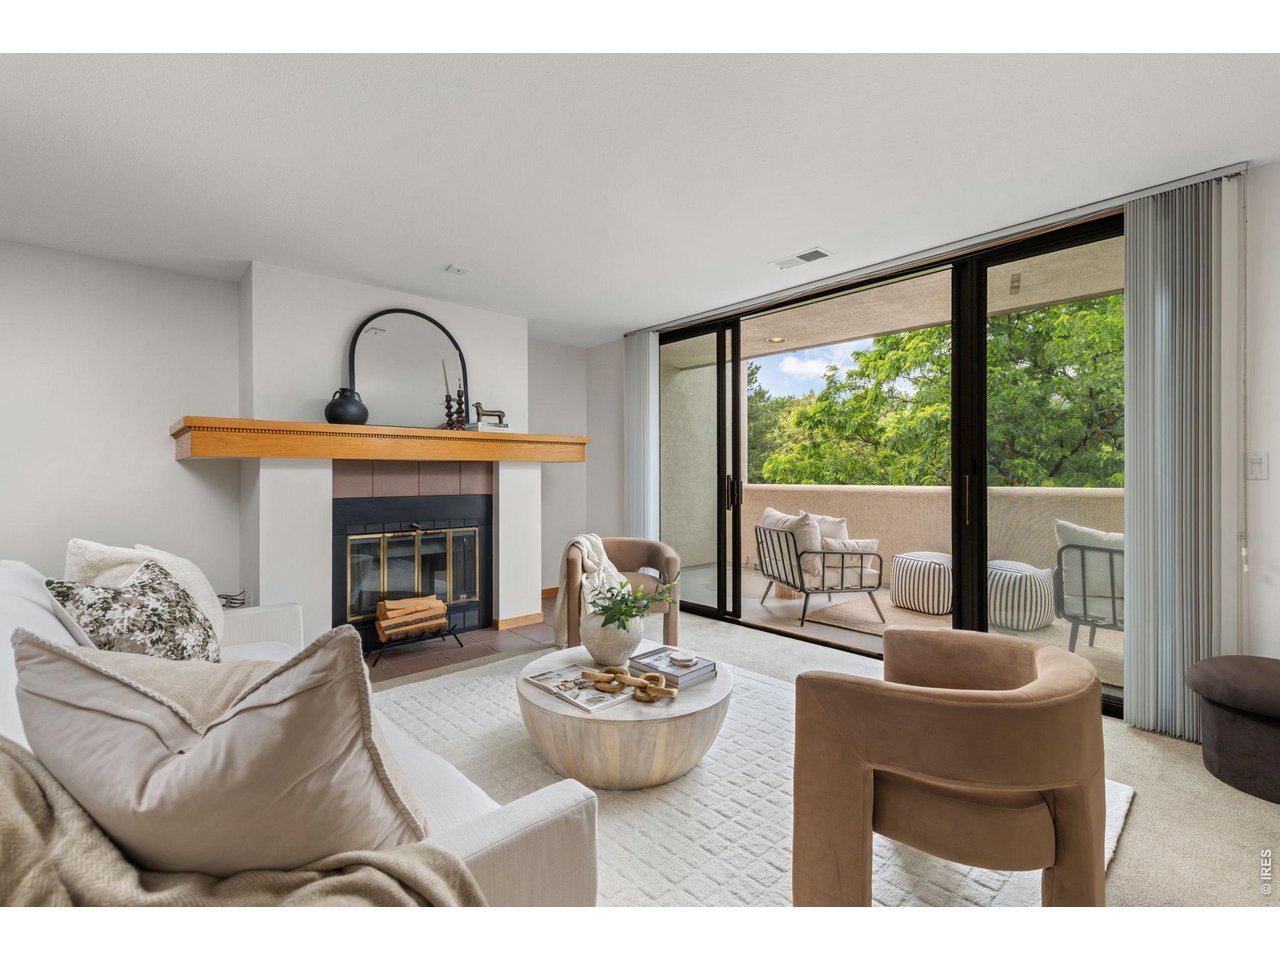
  • Living room with a fireplace and sliding doors opening onto a tree-lined balcony. For Sale

    $725,000

    1140 Portland Pl 306, Boulder, CO 80304

    • 2 Beds
    • 2 Baths
    • 1,287 Sq.Ft.
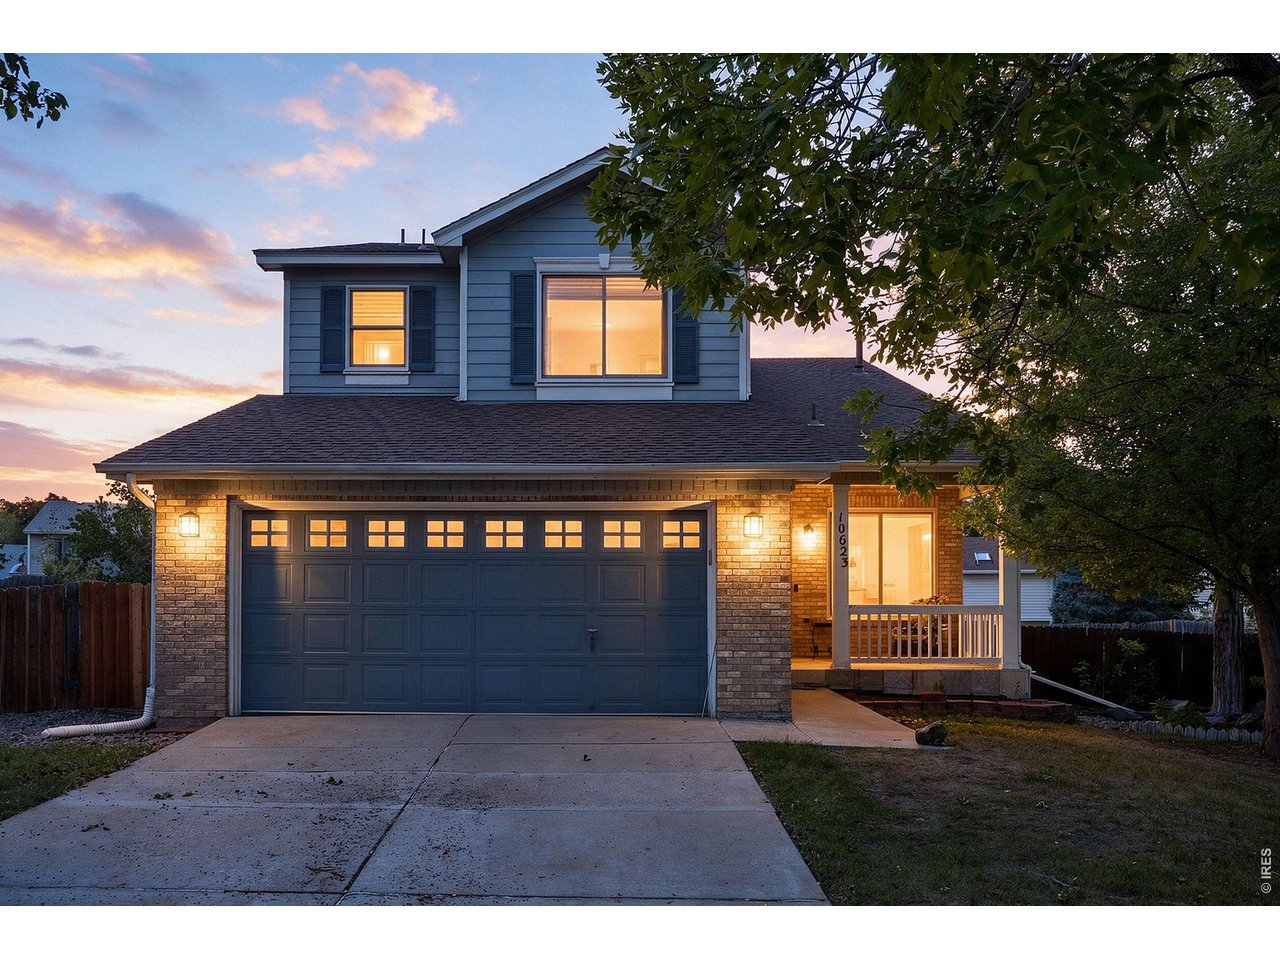
  • Two-story blue-and-brick house with a double garage and warmly lit porch at dusk. For Sale

    $590,000

    10623 Grove Ct, Westminster, CO 80031

    • 5 Beds
    • 4 Baths
    • 2,616 Sq.Ft.
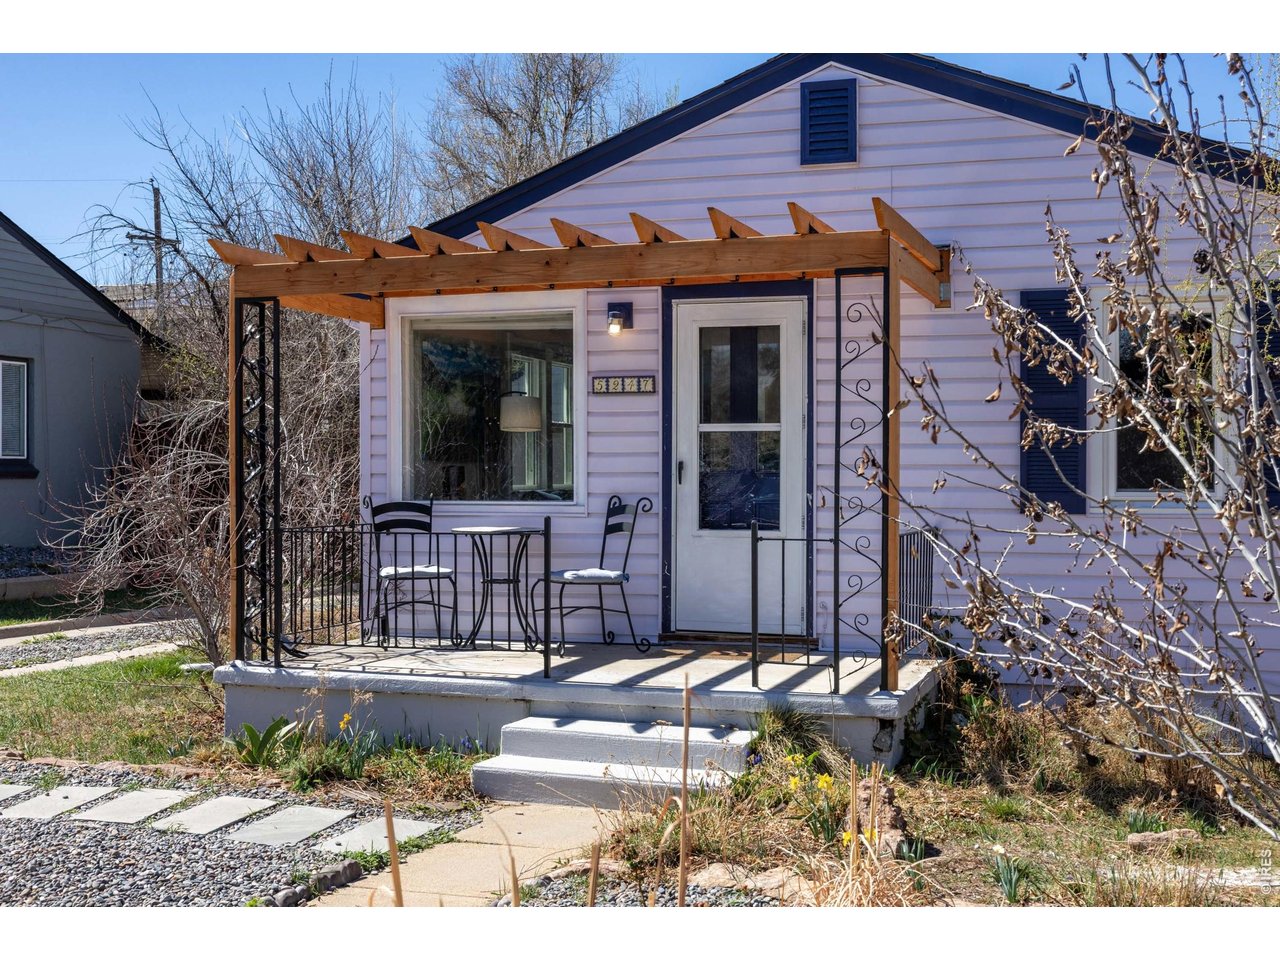
  • Small light-colored house with a wooden pergola over its porch and black patio furniture. For Sale

    $480,000

    5247 Quitman St, Denver, CO 80212

    • 2 Beds
    • 1 Bath
    • 760 Sq.Ft.
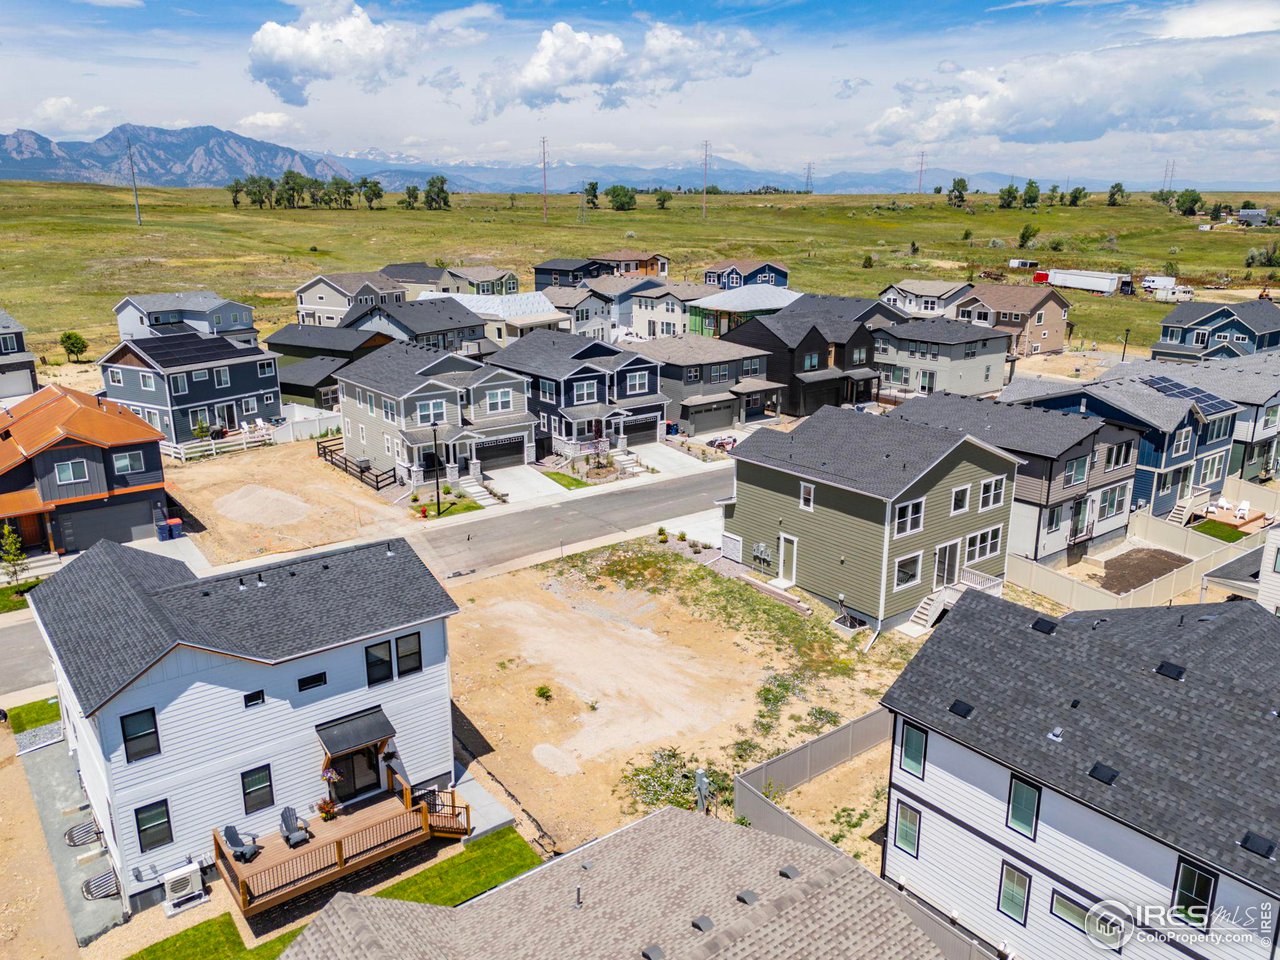
  • Aerial view of a residential neighborhood with open lots and mountains in the distance. For Sale

    $360,000

    352 Shawnee Ln, Superior, CO 80027

View All Properties

Follow Us On Instagram