Leave a Message

Thank you for your message. We will be in touch with you shortly.

Explore Our Properties

Property Description

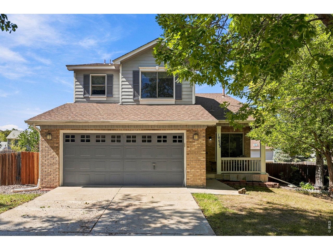
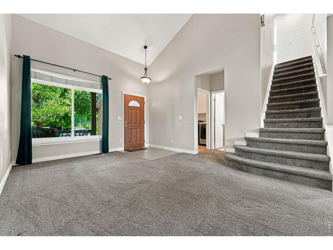
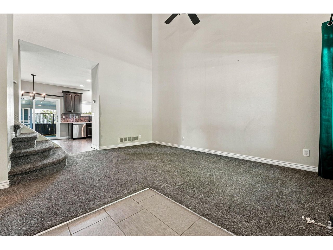
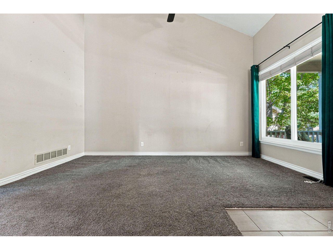
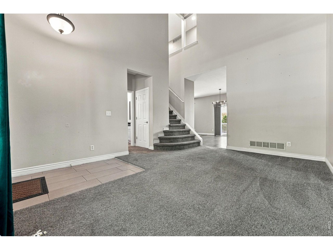
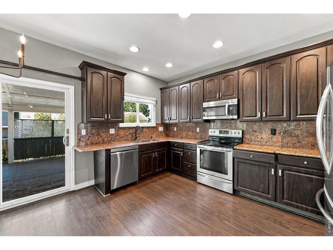
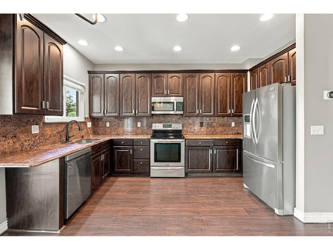
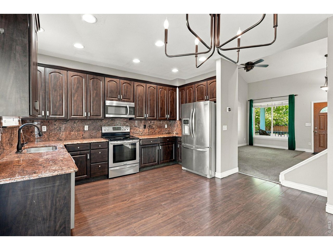
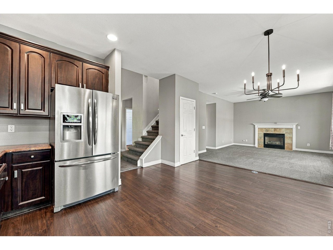
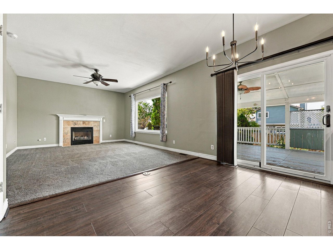
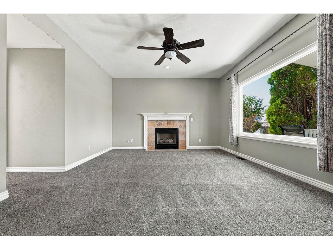
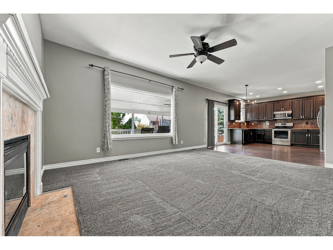
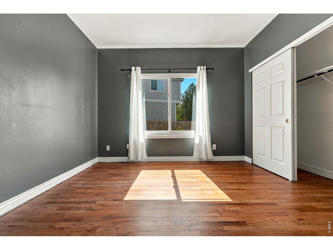
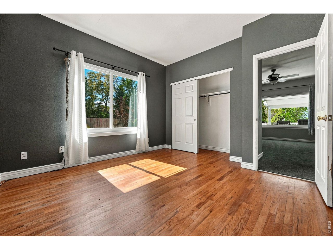
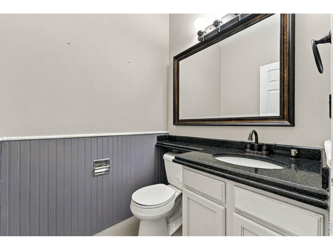
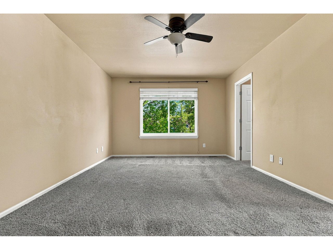
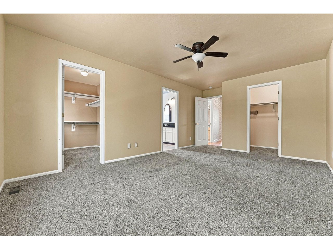
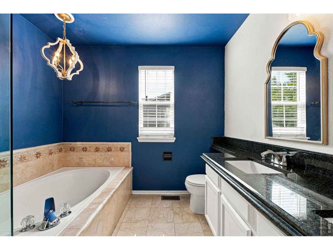
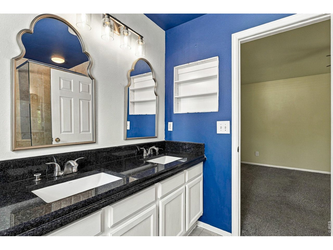
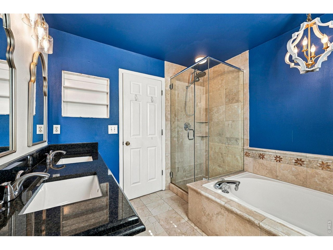
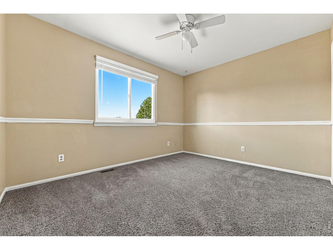
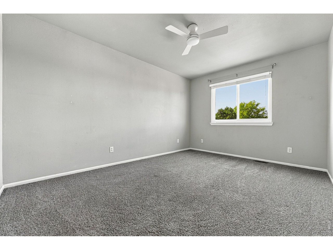
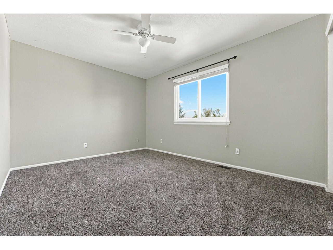
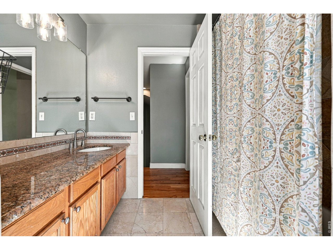
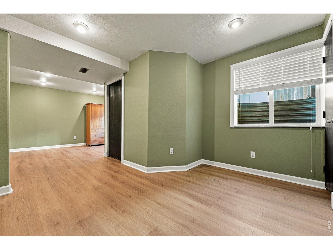
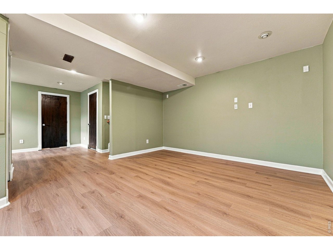
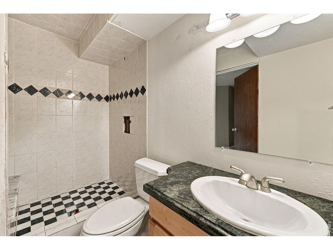
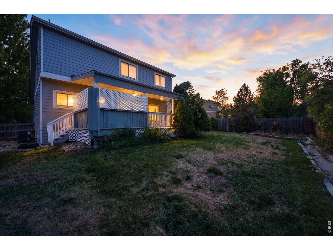
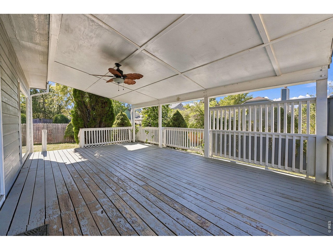
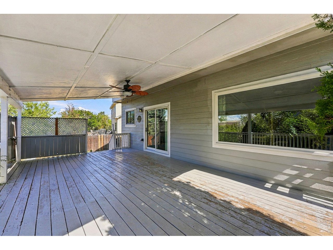
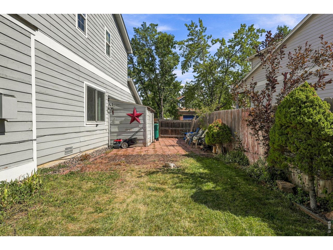
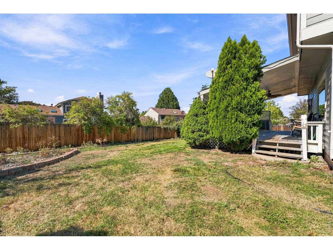
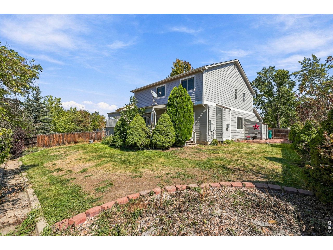
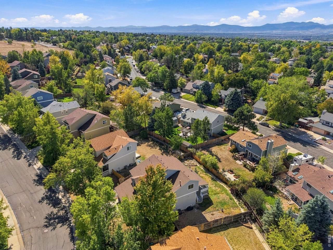
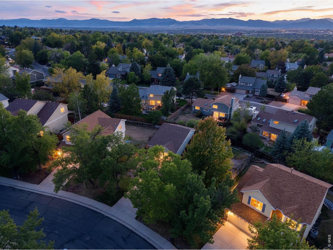
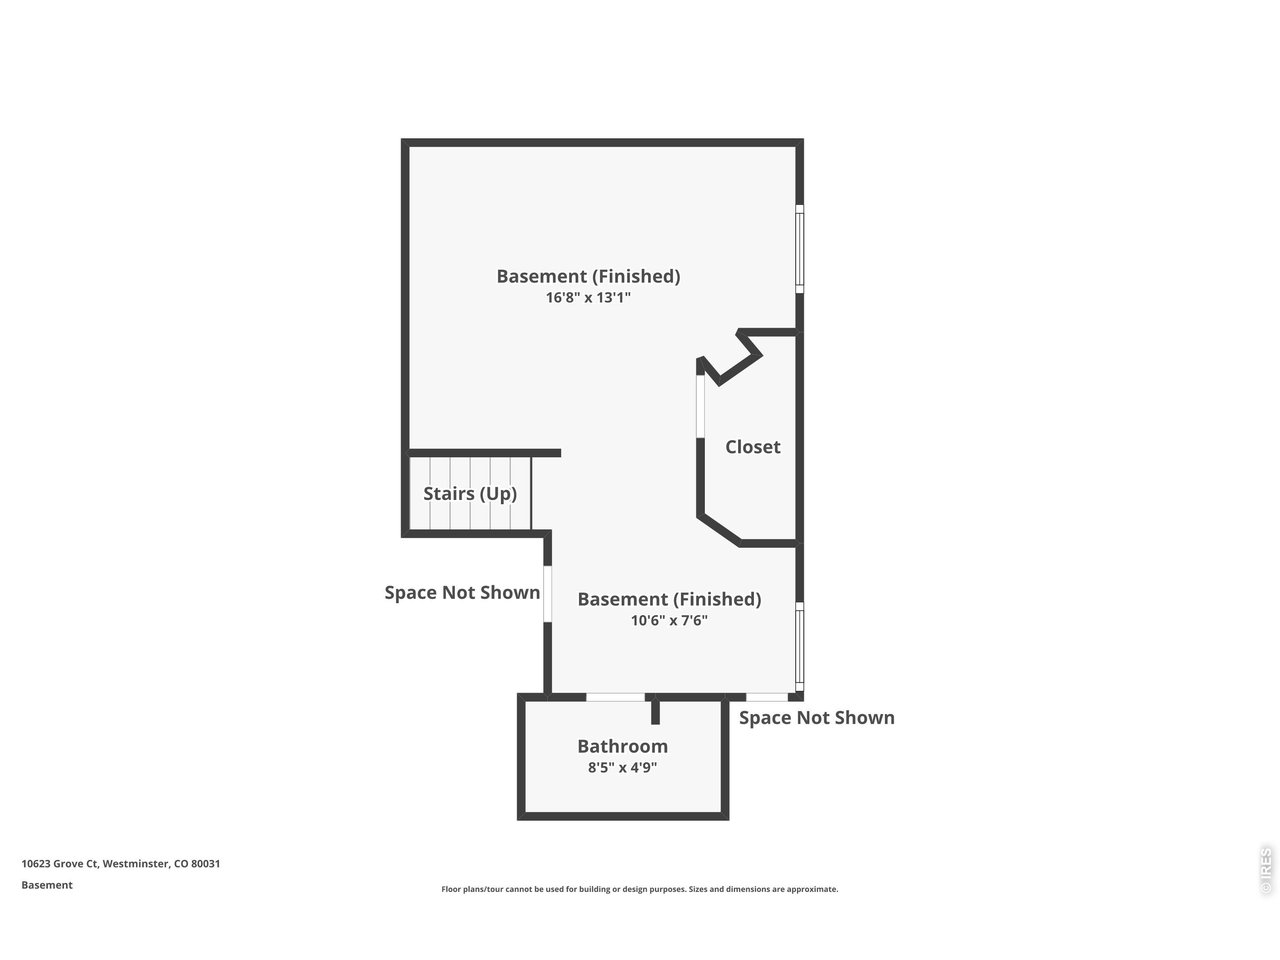
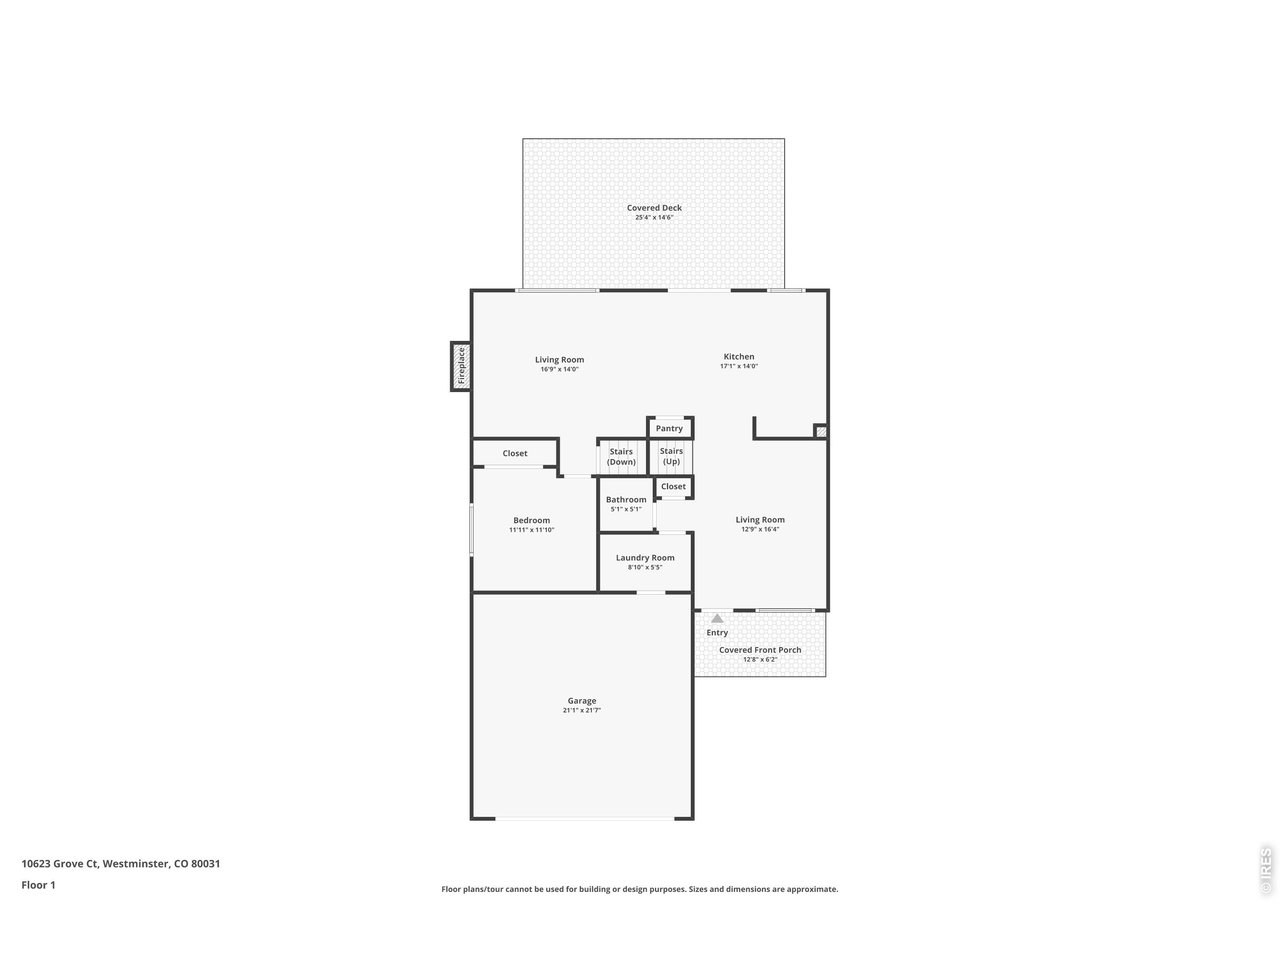
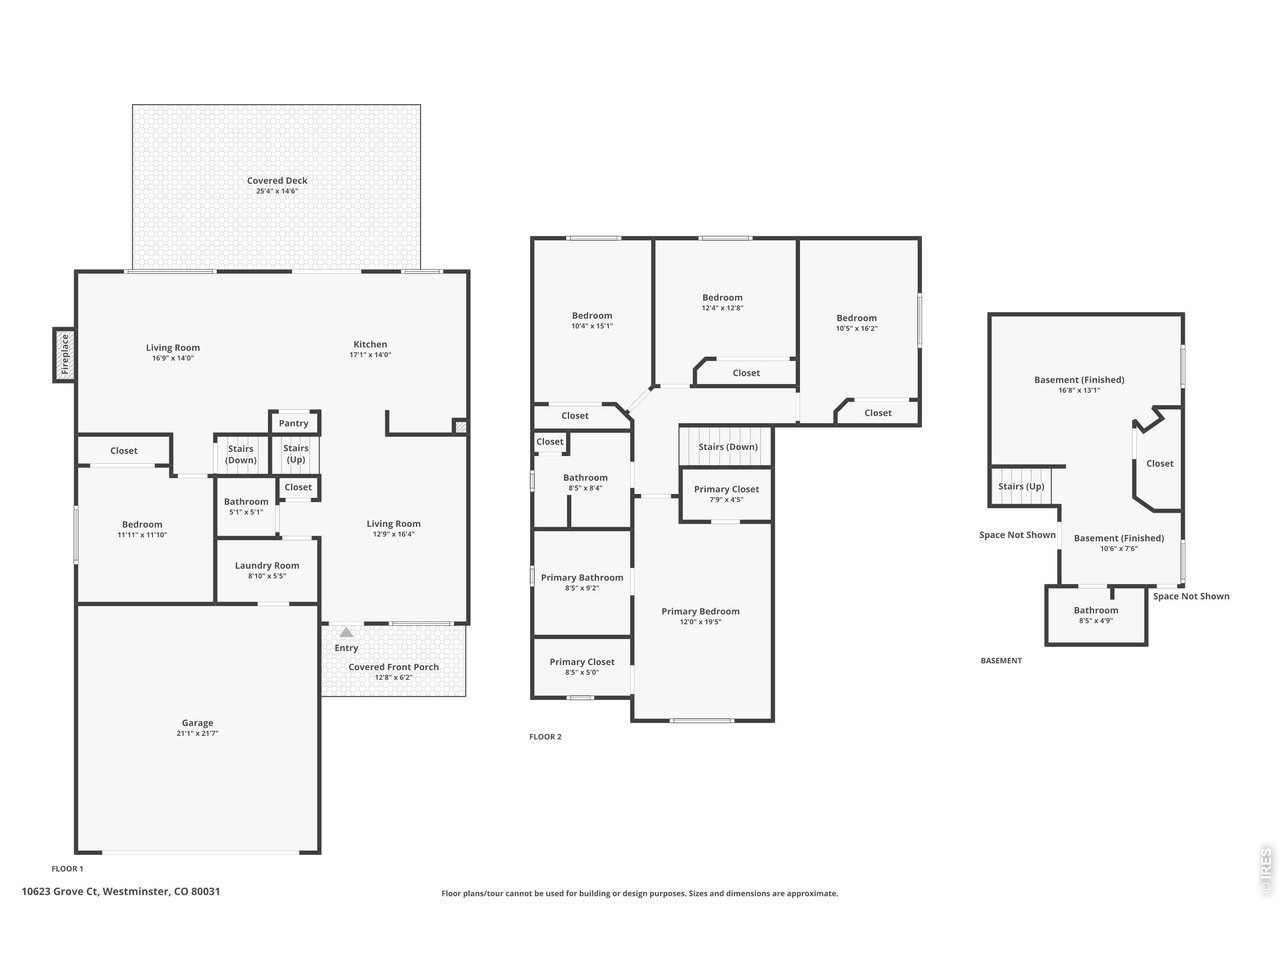
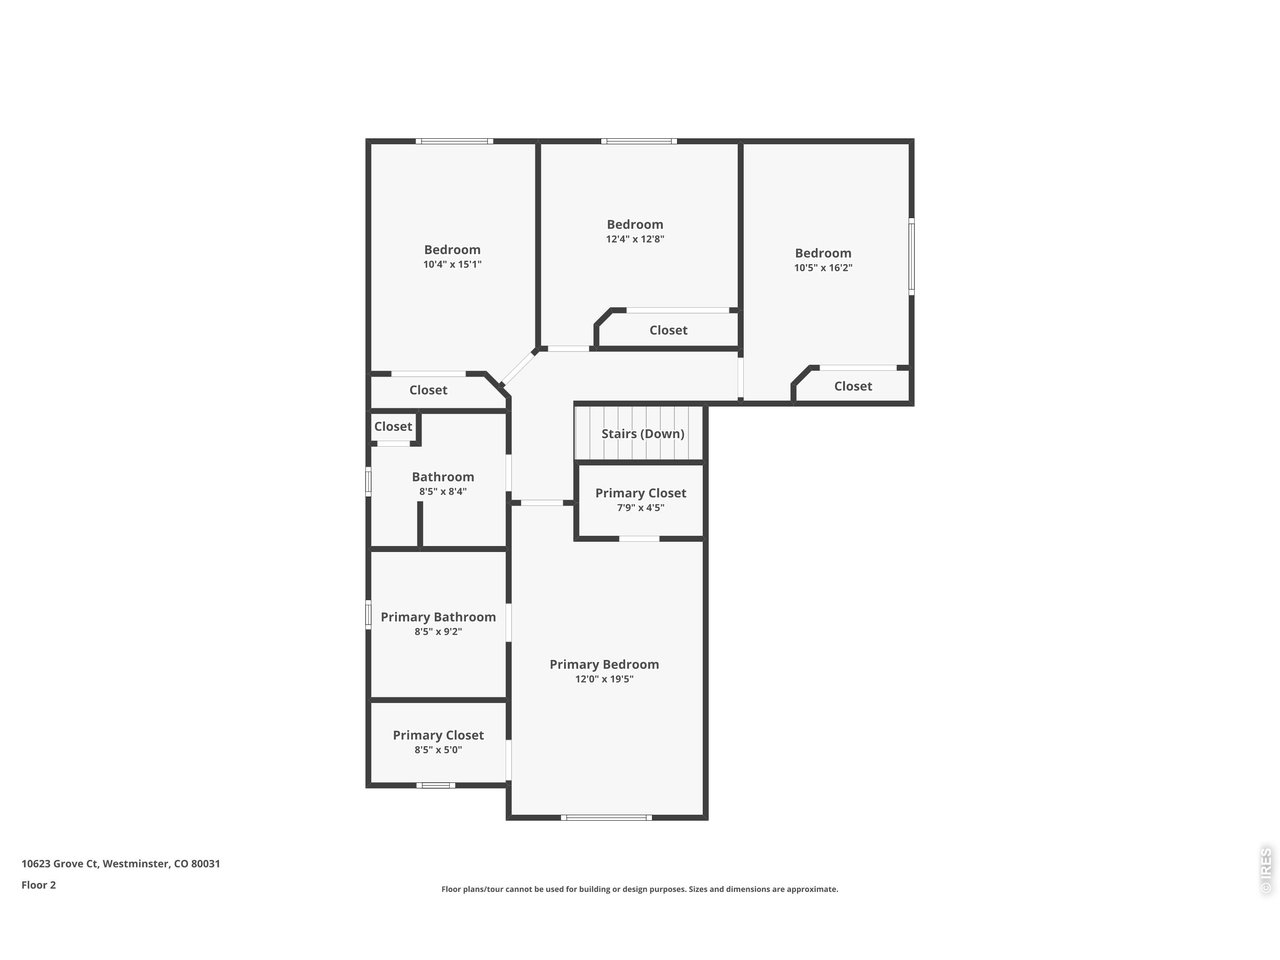
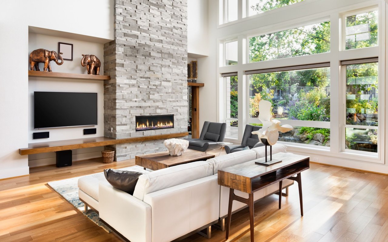
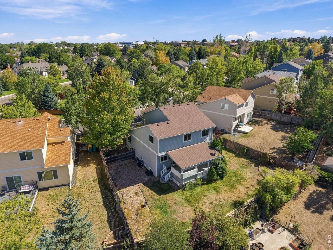
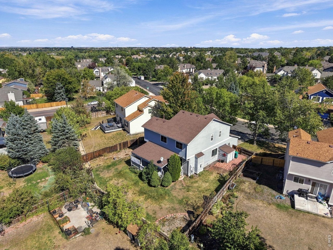
Incredible opportunity to own in The Glen at Wandering Views! This five bedroom, (four bedrooms on upper level and one on main ) is ready for it's next family to call home. Vaulted ceilings upon entry into a fantastic open floor plan with spacious kitchen, granite countertops, stainless steel appliances that overlooks a family room with gas fire place. Finished basement with egressed windows bringing in a lot of light and 3/4 bath. Large 8,353 sq ft lot with large back yard, covered patio and additional exterior storage shed. New roof in 2020, new windows in 2020, new water heater in 2024 and all mechanical systems have recently been serviced. Property is being sold AS IS. Their are no know structural issue with the property it just needs updating. Seller's reserve the right to accept an offer at any time. All information deemed reliable but not guaranteed. Buyer and Buyer's Agent to verify all information included but not limited to square footage, covenants, taxes, school and zoning restrictions.
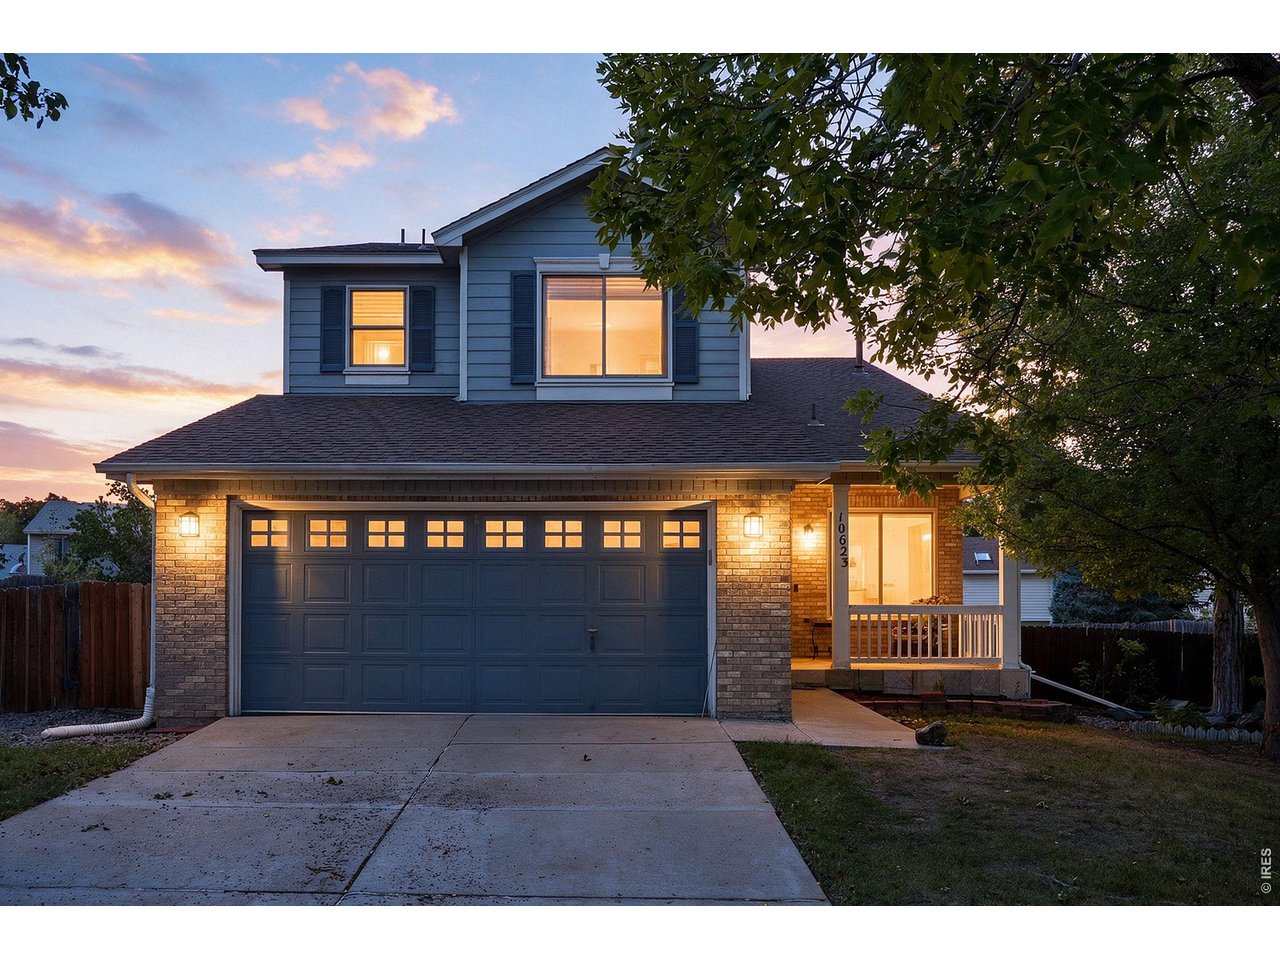
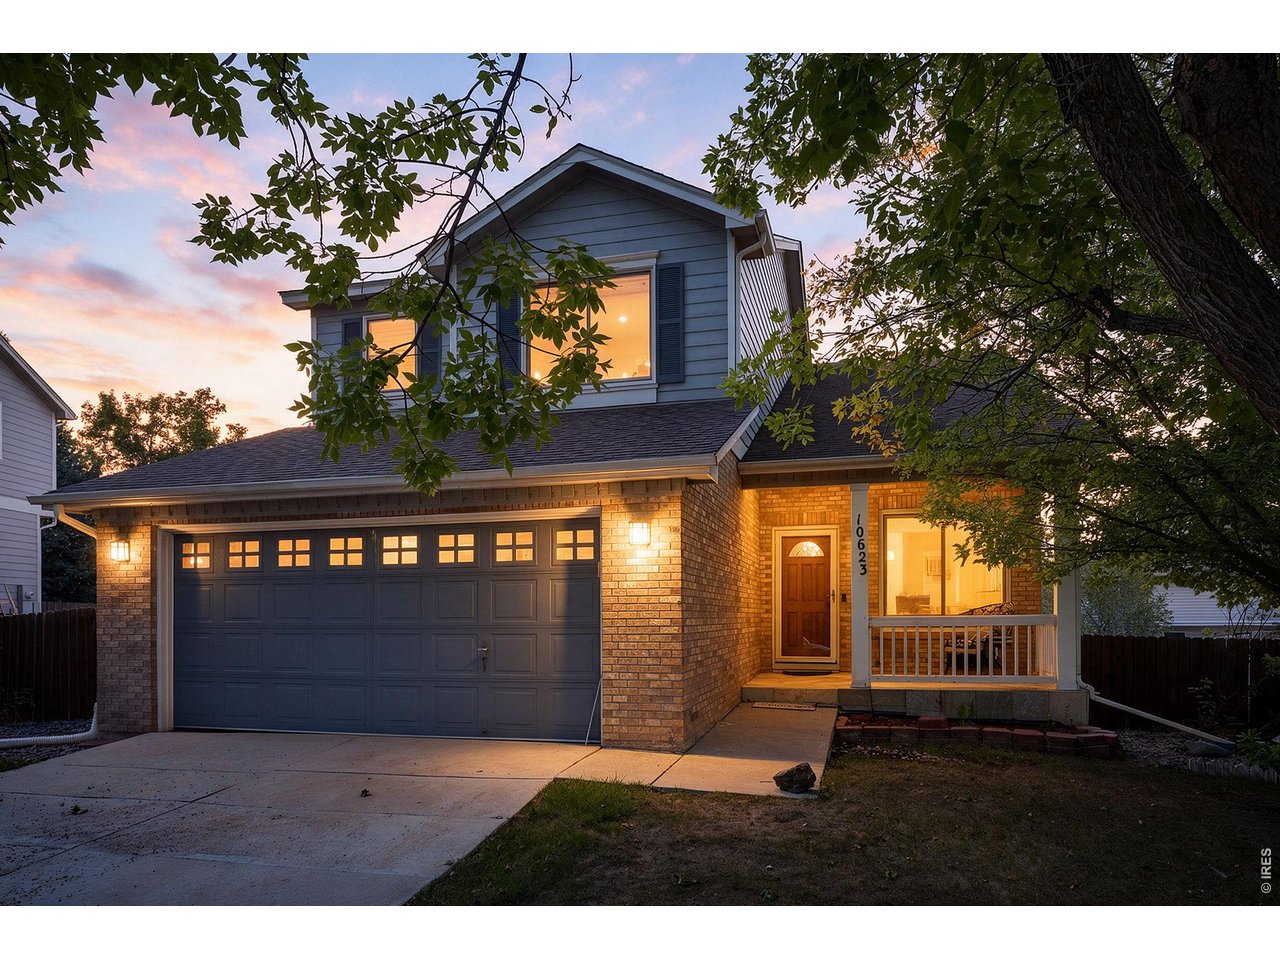
Overview

Open House
9/26/2026 11:00AM - 1:00PM MDT
9/27/2026 11:00AM - 1:00PM MDT
Property Status
For Sale
Lot Size
8,276.4 Sq.Ft.
MLS ID
1069333
Property Type
Residential
Year Built
1999

Features & Amenities

Neighborhood
Denver
Architecture Styles
Colonial, Fixer-Upper
Stories
2
Garage Spaces
2.0
Water Source
Public
Utilities
Electricity Available, Cable Available, Satellite Avail, High Speed Avail
Roof
Composition
Lot Features
City Limits, Paved, Curbs, Sidewalks, Street Light
Parking
Garage Door Opener, Attached
Heat Type
Forced Air
Air Conditioning
Central Air, Ceiling Fan(s)
Fireplace
Gas
Appliances
Electric Range, Dishwasher, Refrigerator, Washer, Dryer, Microwave, Disposal, Fire Alarm
Other Interior Features
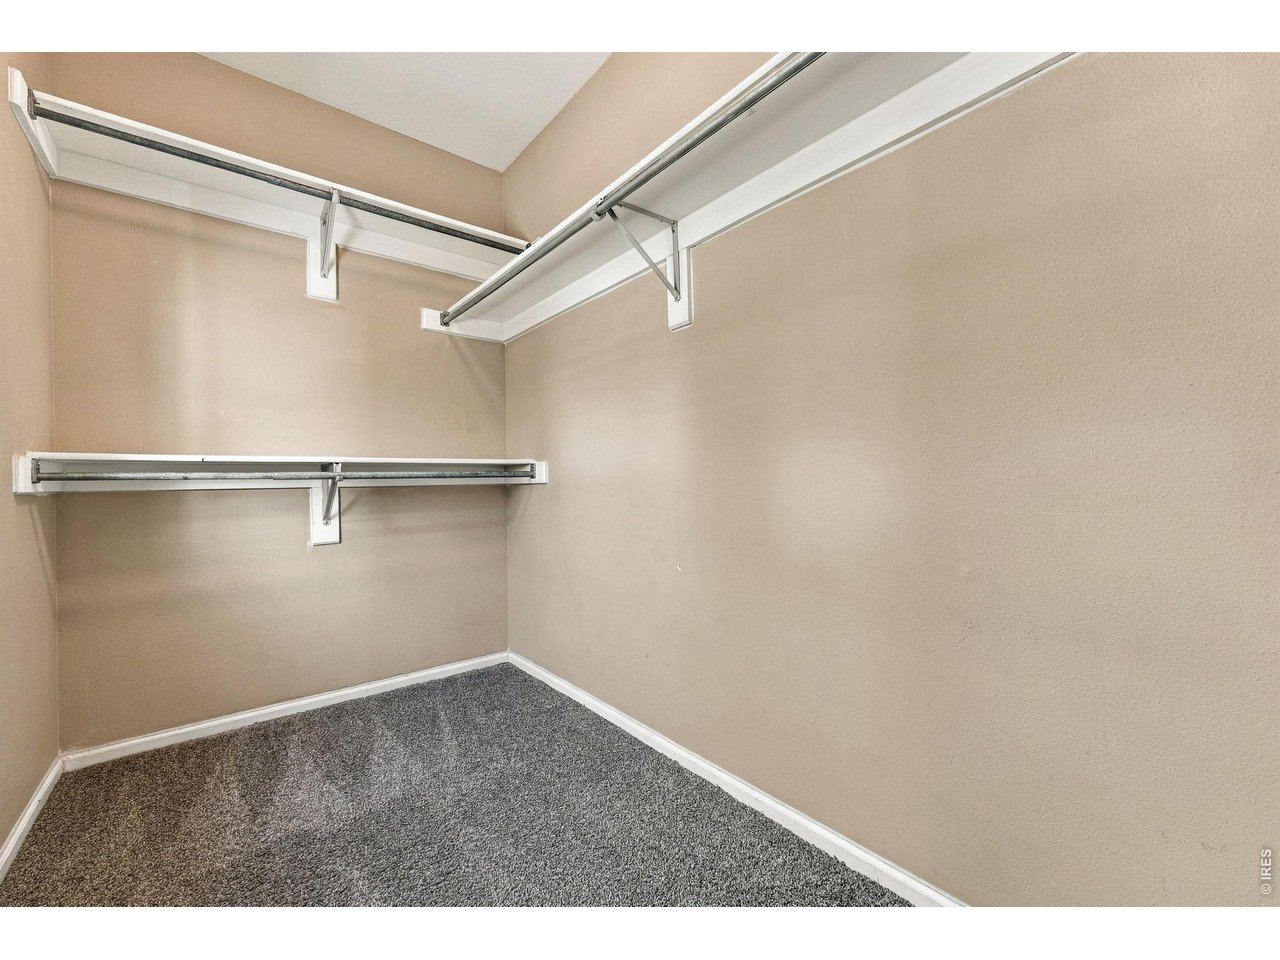
Eat-in Kitchen, Cathedral Ceiling(s), Open Floorplan, Pantry, Walk-In Closet(s), High Ceilings
Sewer
Public Sewer
Disability Features
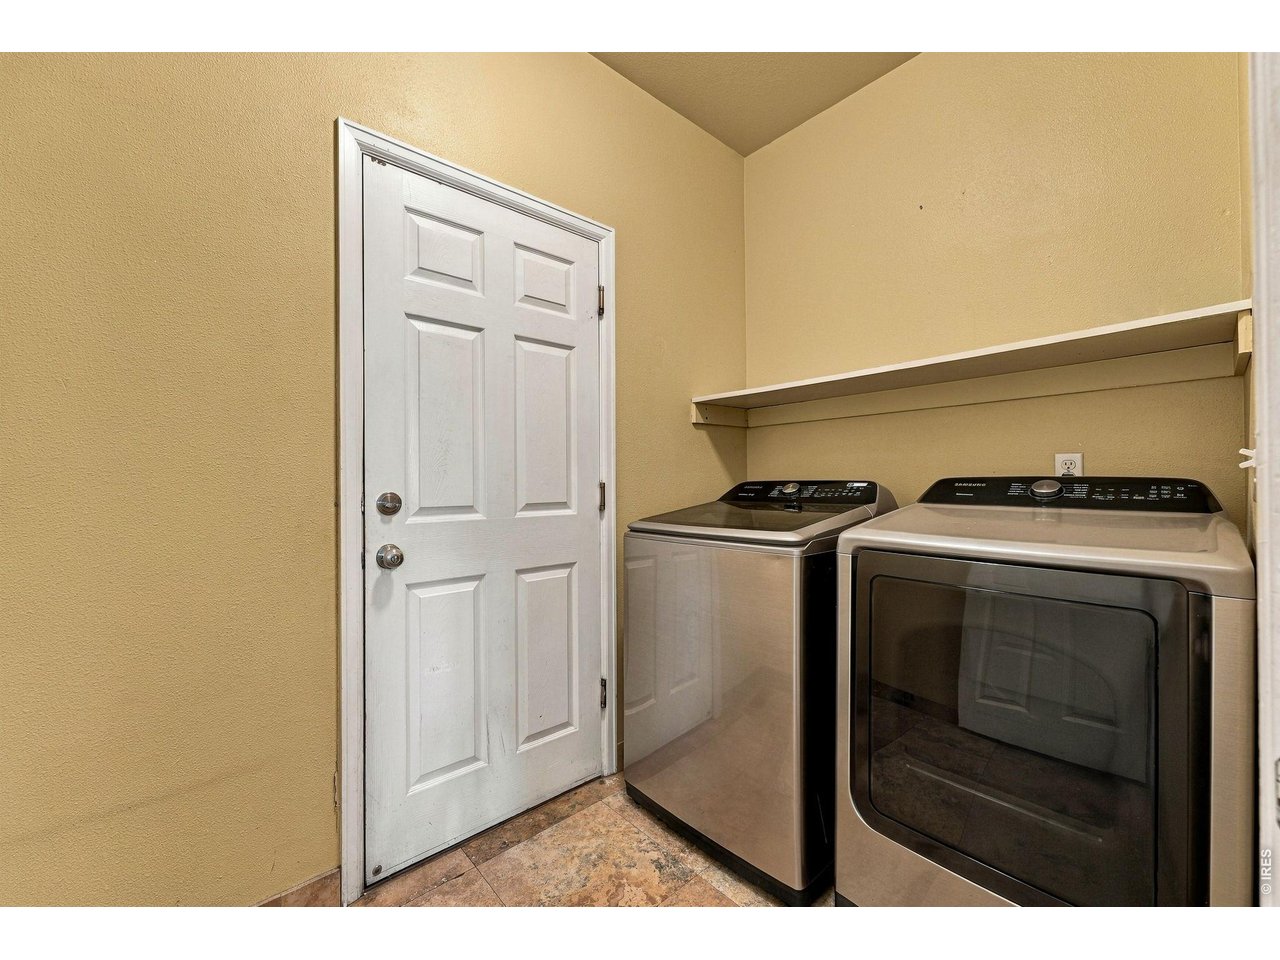
Main Floor Bath, Main Level Bedroom, Main Level Laundry
Security Features
Fire Alarm
Elementary School
Cotton Creek
Middle School
Silver Hills
High School
Northglenn
School District
Adams CO. Dist 12
Sales Price
$590,000
Real Estate Tax
$4,927/yr
HOA
$180/3 mos
Zoning
SFR

Downloads

10623 Grove Ct

Schedule a Tour

We would love to help you see this beautiful home! As a full-service brokerage, we can help you tour. Please submit an offer, and answer questions about the buying process.
Thank you

for your interest in 10623 Grove Ct, Westminster, CO 80031

10623 Grove Ct
Navigate
Denver

Explore Denver

The Mile-High City offers vibrant culture, parks, arts, sports, and stunning Rocky Mountain access.
read more
10623 Grove Ct
explore in 3d

Mortgage Calculator

Estimate your monthly mortgage payment, including the principal and interest, property taxes, and HOA. Adjust the values to generate a more accurate rate.
$0,000 Your Payment 20 15 65
$0,000 Your Payment

Homes that reflect lifestyle and long-term value

Opportunities Across Boulder

Explore a curated selection of featured properties representing Boulder’s diverse neighborhoods and architectural styles.

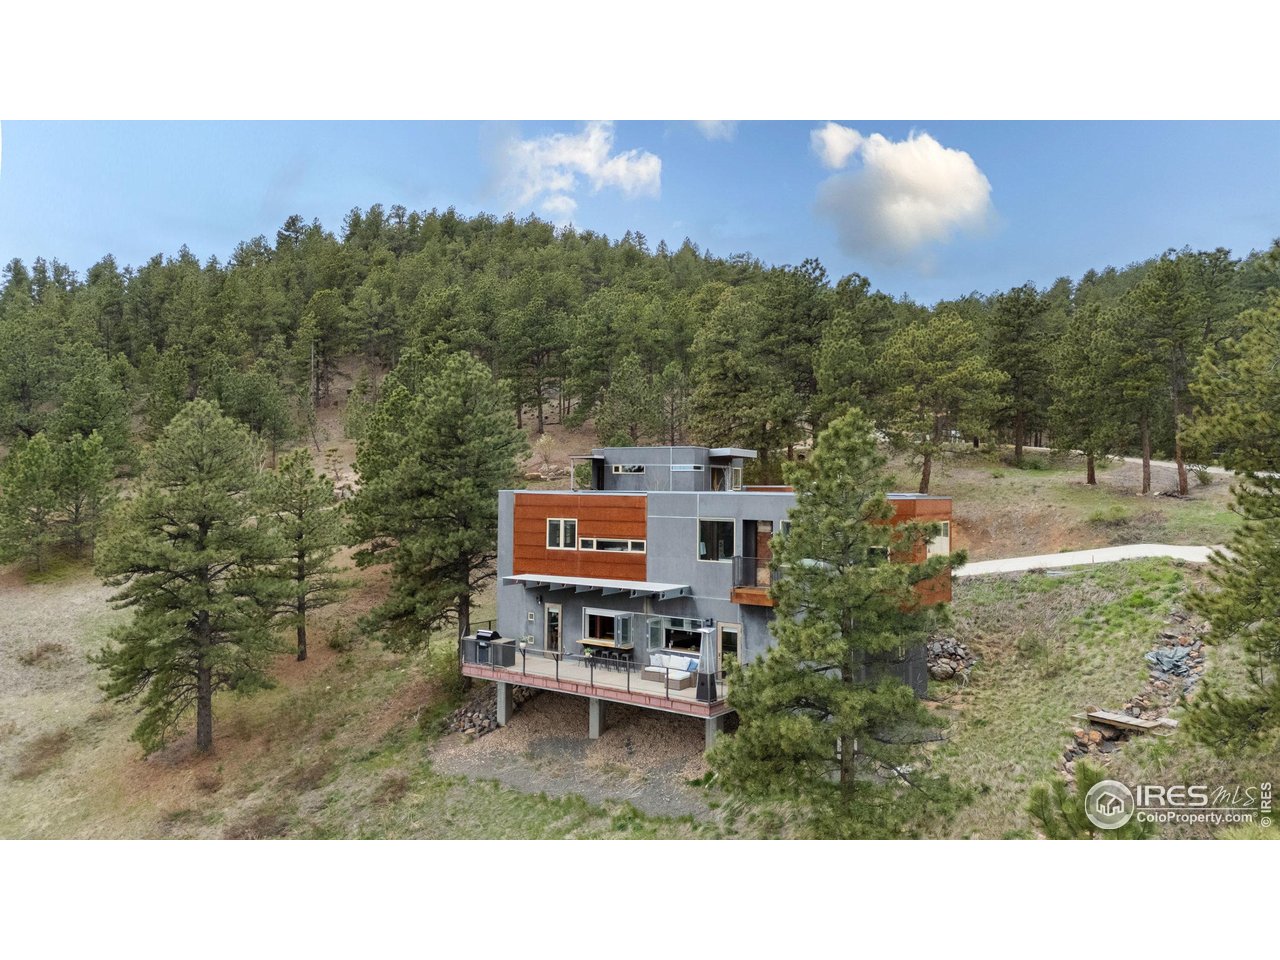
  • 1440 Reed Ranch Rd For Sale

    $2,200,000

    1440 Reed Ranch Rd, Boulder, CO 80302

    • 2 Beds
    • 3 Baths
    • 2,778 Sq.Ft.
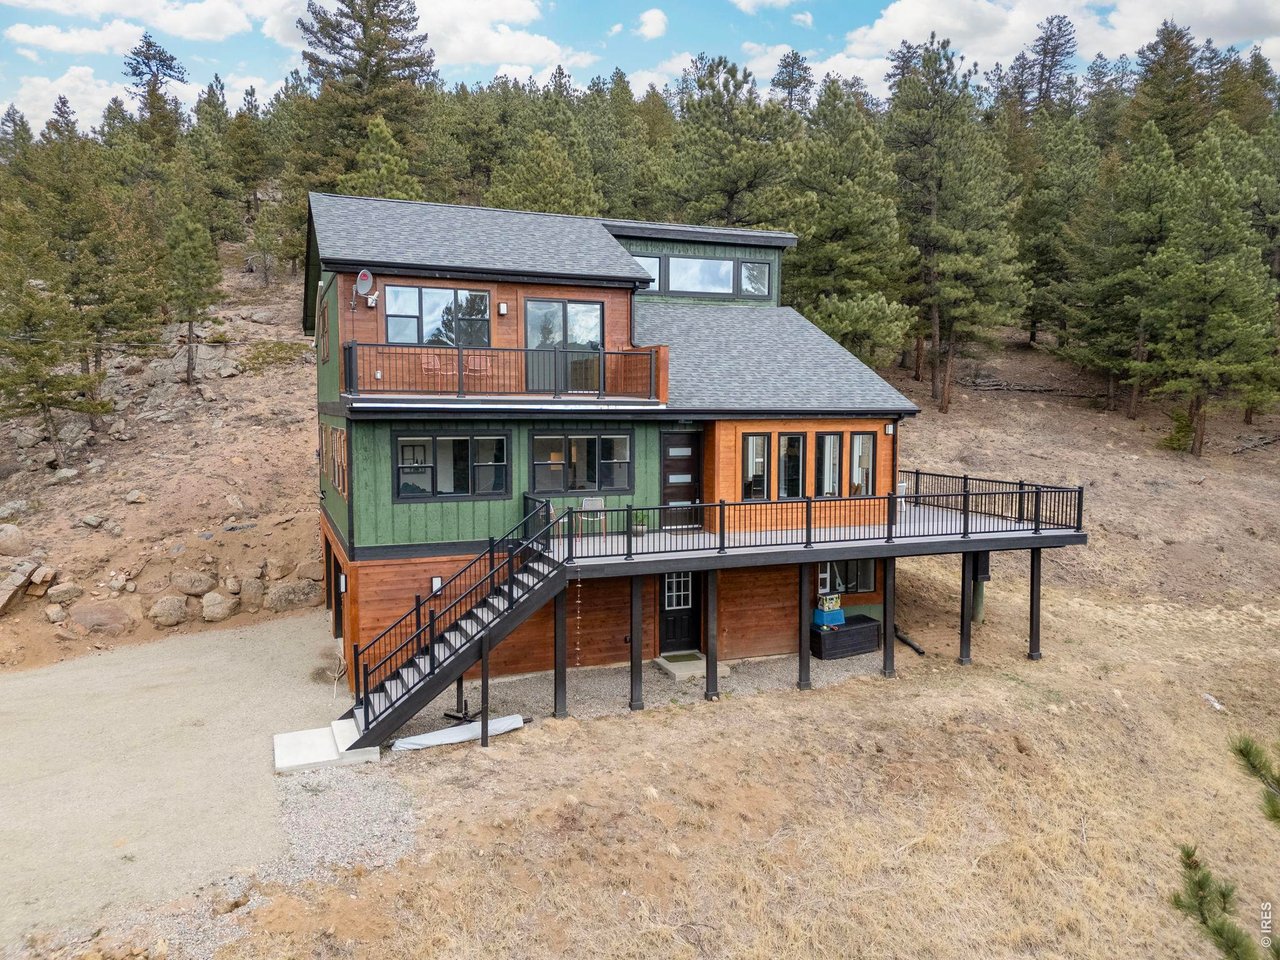
  • 1406 Pika Rd For Sale

    $1,090,000

    1406 Pika Rd, Boulder, CO 80302

    • 3 Beds
    • 3 Baths
    • 2,821 Sq.Ft.
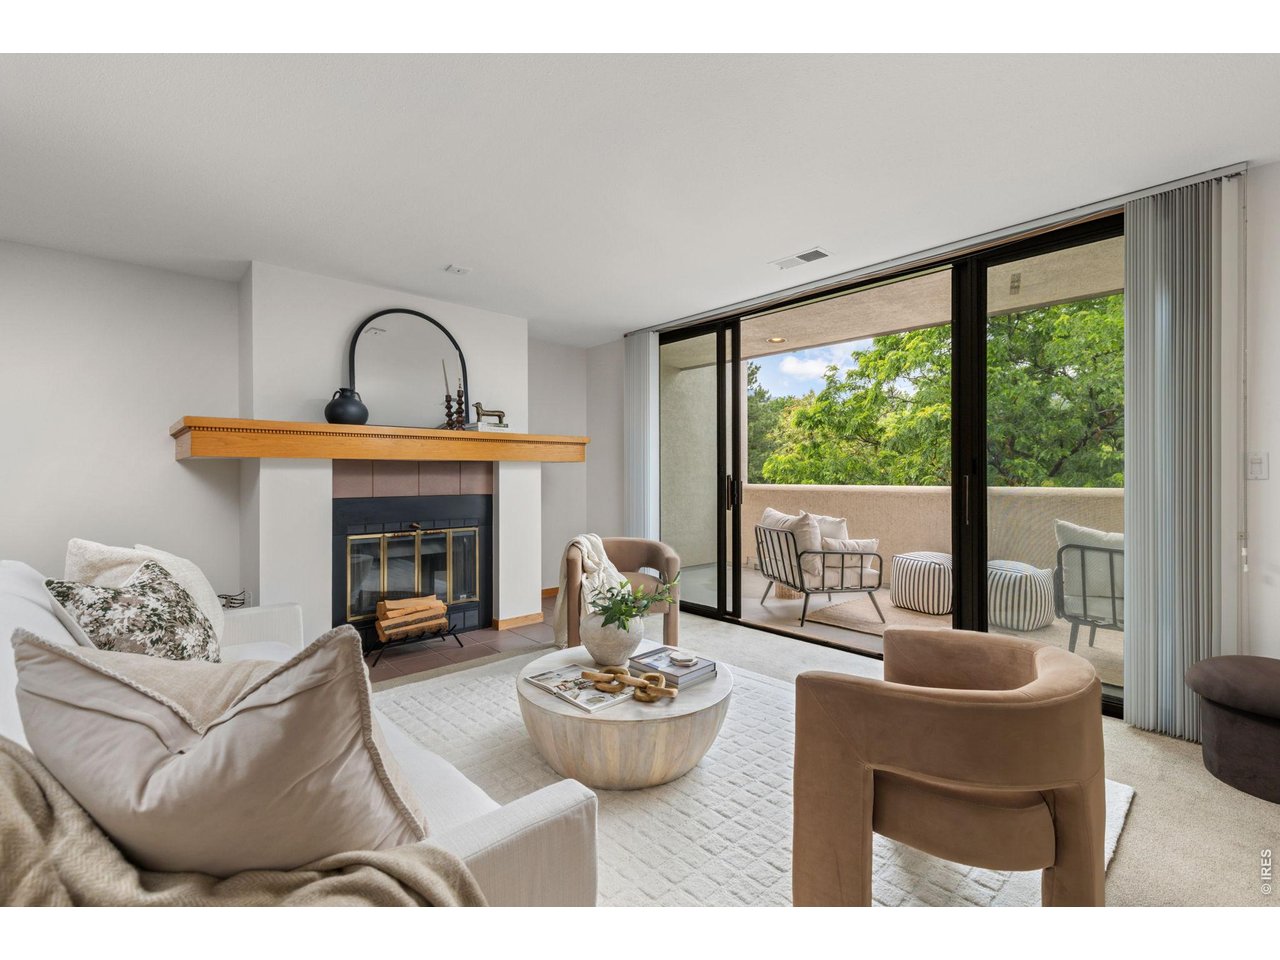
  • 1140 Portland Pl 306 For Sale

    $725,000

    1140 Portland Pl 306, Boulder, CO 80304

    • 2 Beds
    • 2 Baths
    • 1,287 Sq.Ft.
  • 10623 Grove Ct For Sale

    $590,000

    10623 Grove Ct, Westminster, CO 80031

    • 5 Beds
    • 4 Baths
    • 2,616 Sq.Ft.
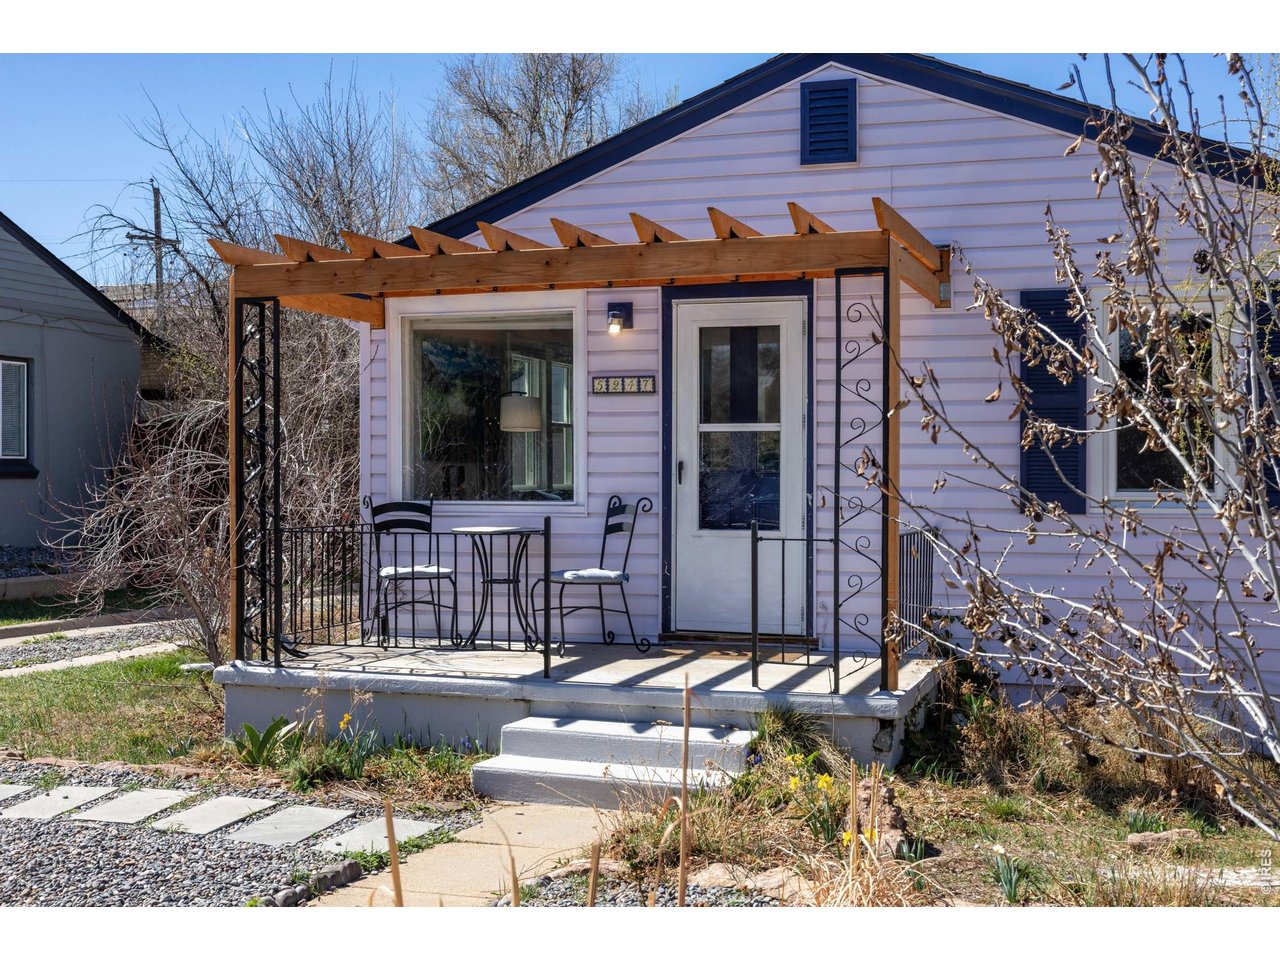
  • 5247 Quitman St For Sale

    $480,000

    5247 Quitman St, Denver, CO 80212

    • 2 Beds
    • 1 Bath
    • 760 Sq.Ft.
  • 352 Shawnee Ln For Sale

    $360,000

    352 Shawnee Ln, Superior, CO 80027

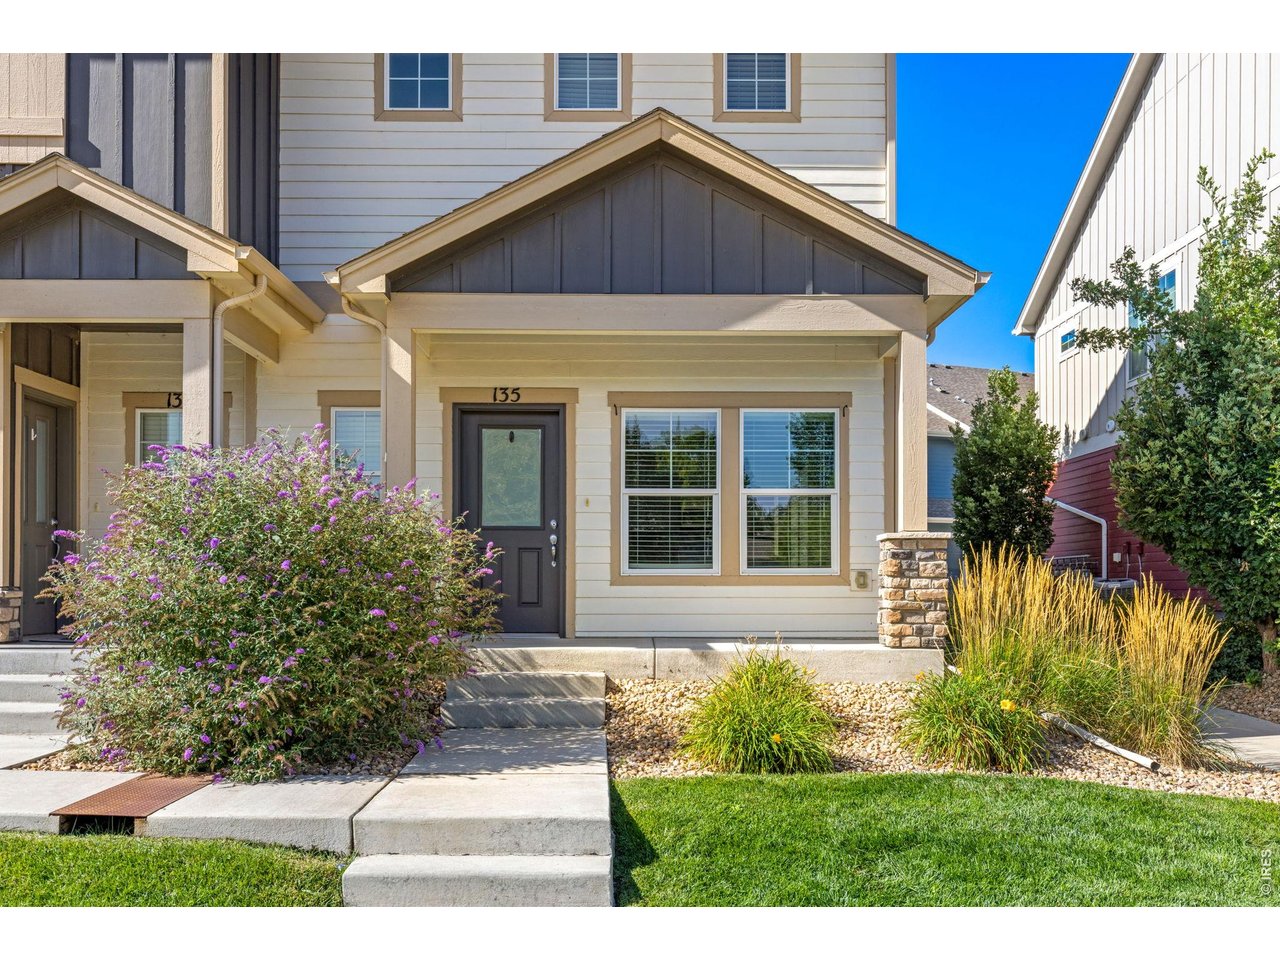
  • 135 S 8th St Active Under Contract

    $349,000

    135 S 8th St, Berthoud, CO 80513

    • 3 Beds
    • 3 Baths
    • 1,276 Sq.Ft.
View All Properties

Follow Us On Instagram