Leave a Message

Thank you for your message. We will be in touch with you shortly.

Explore Our Properties

Property Description

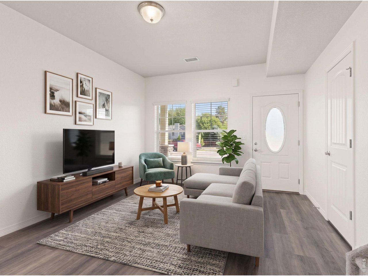
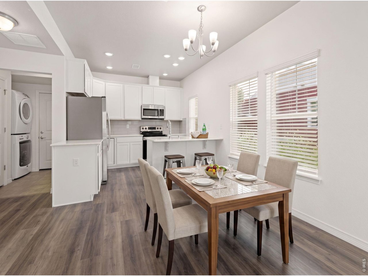
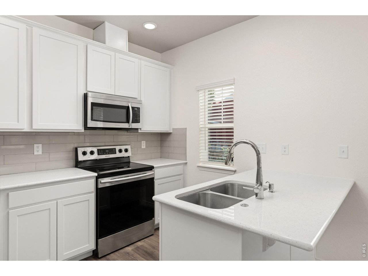
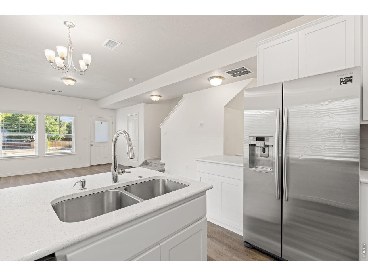
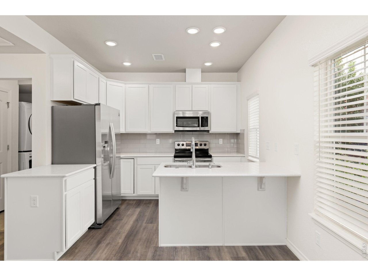
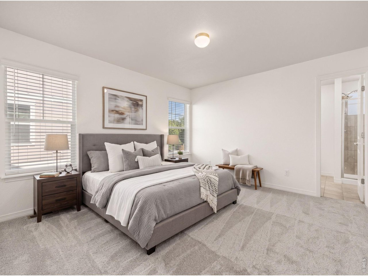
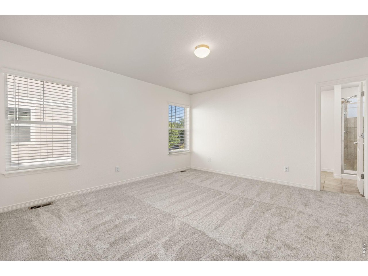
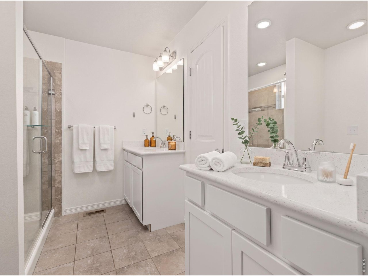
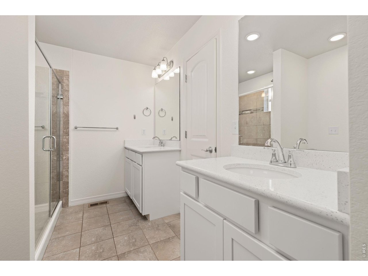
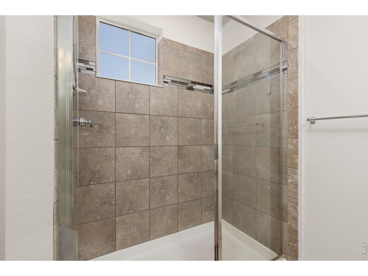
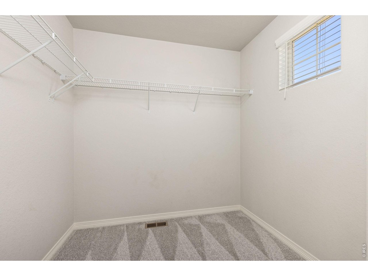
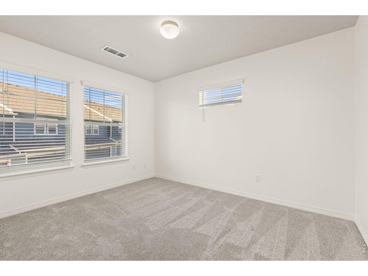
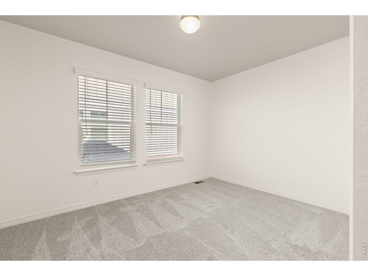
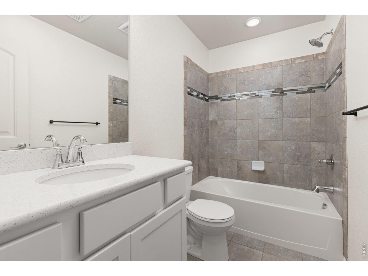
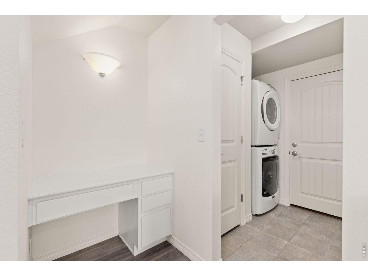
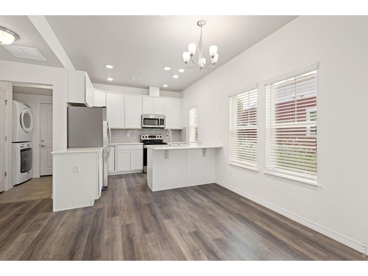
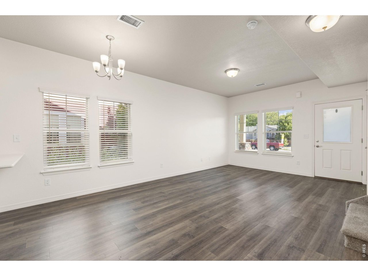
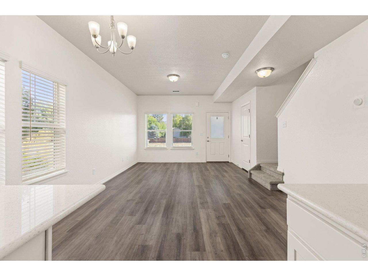
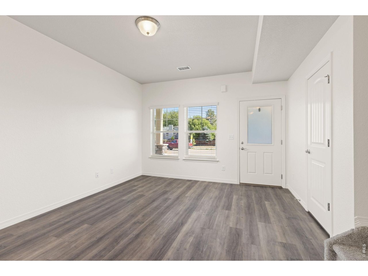
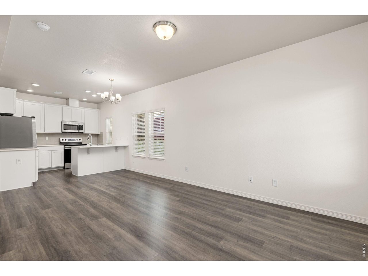
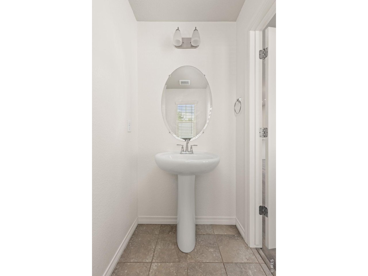
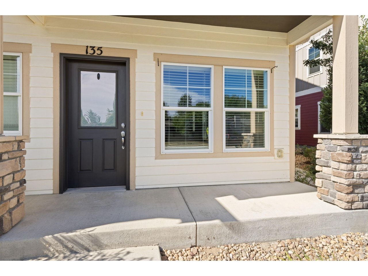
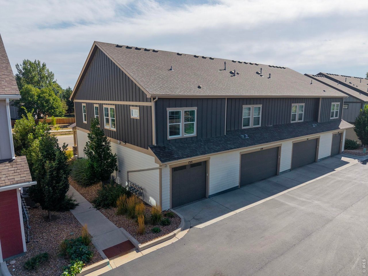
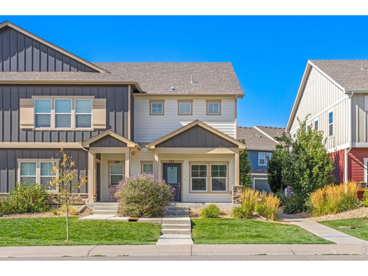
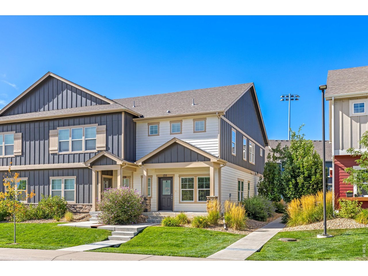
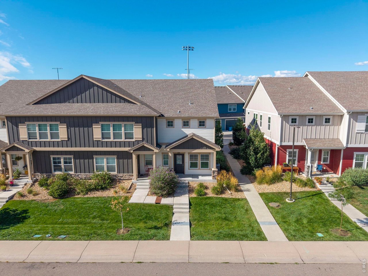
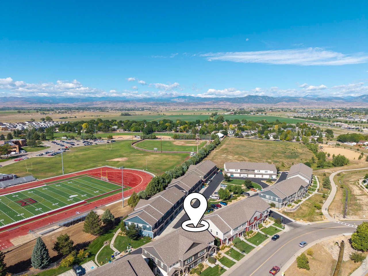
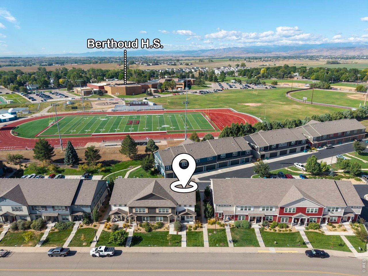
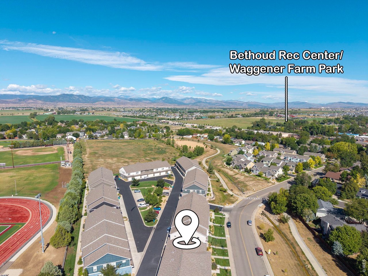
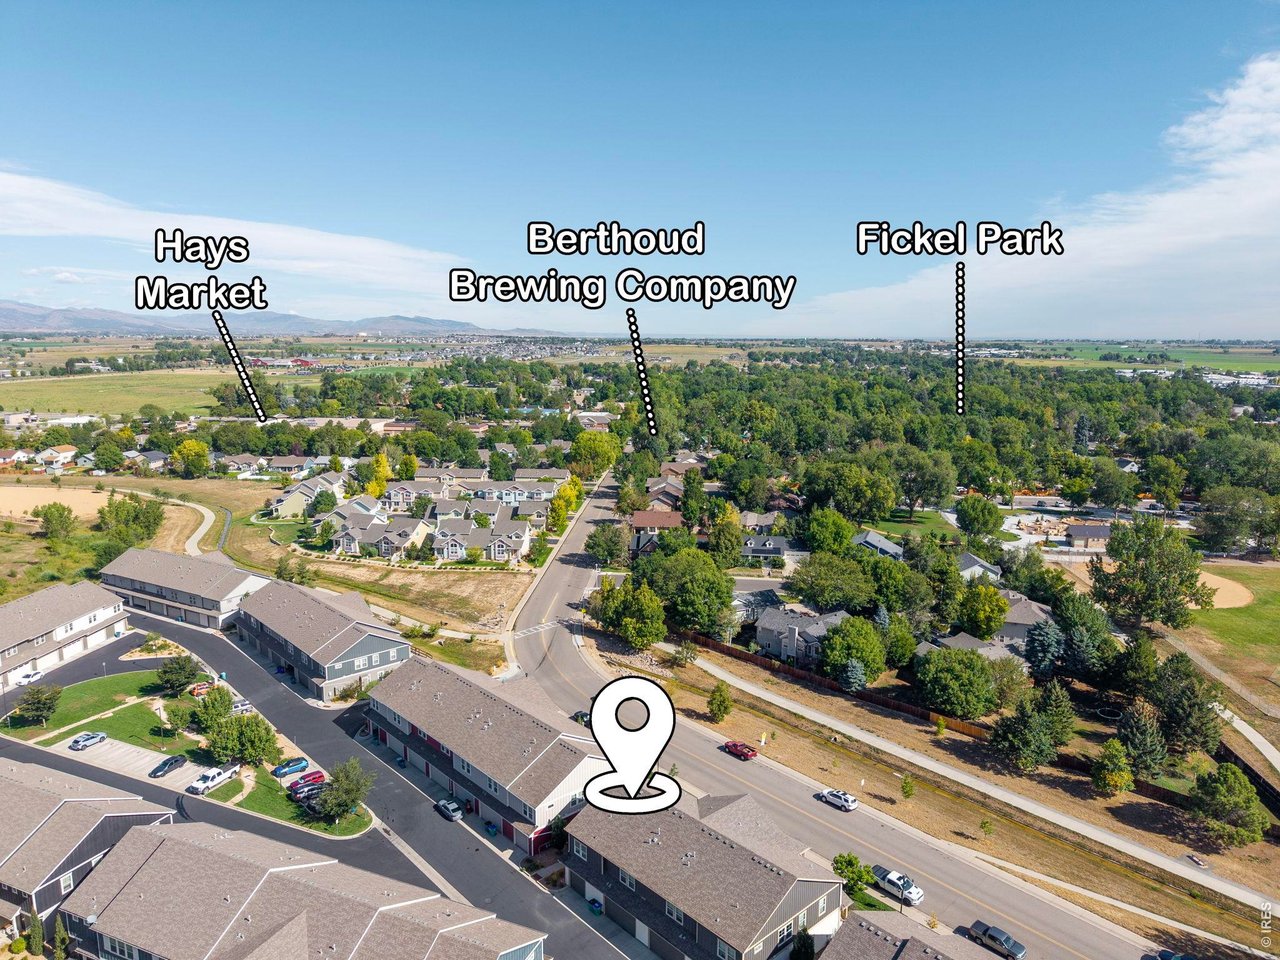
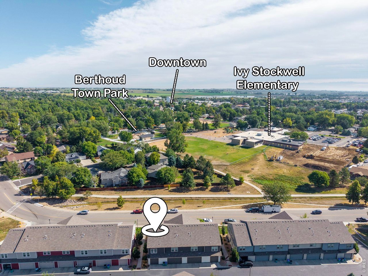
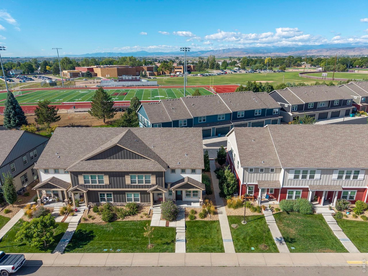
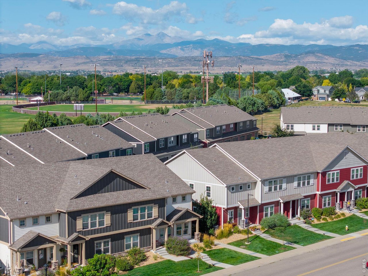
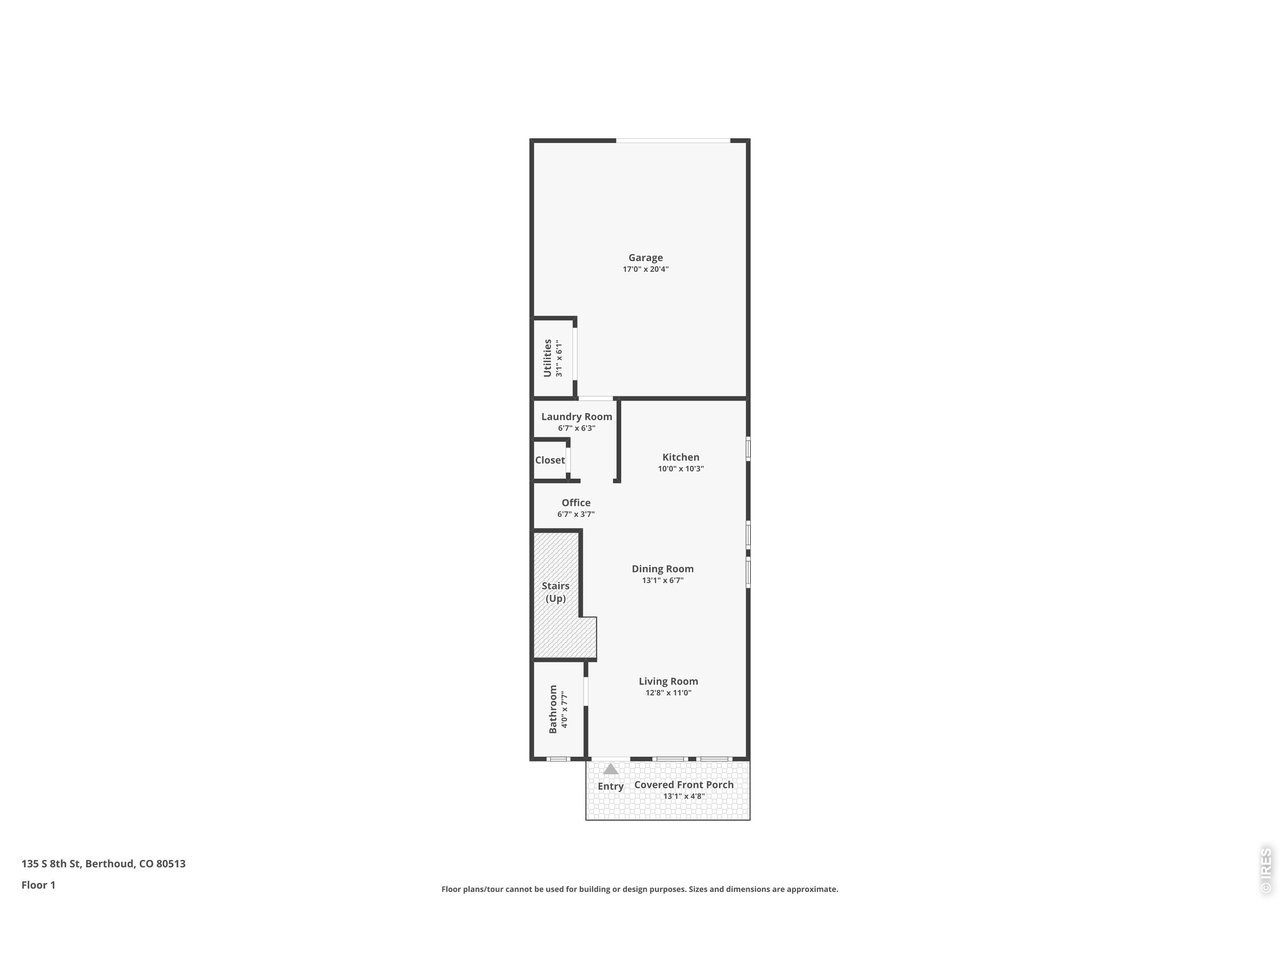
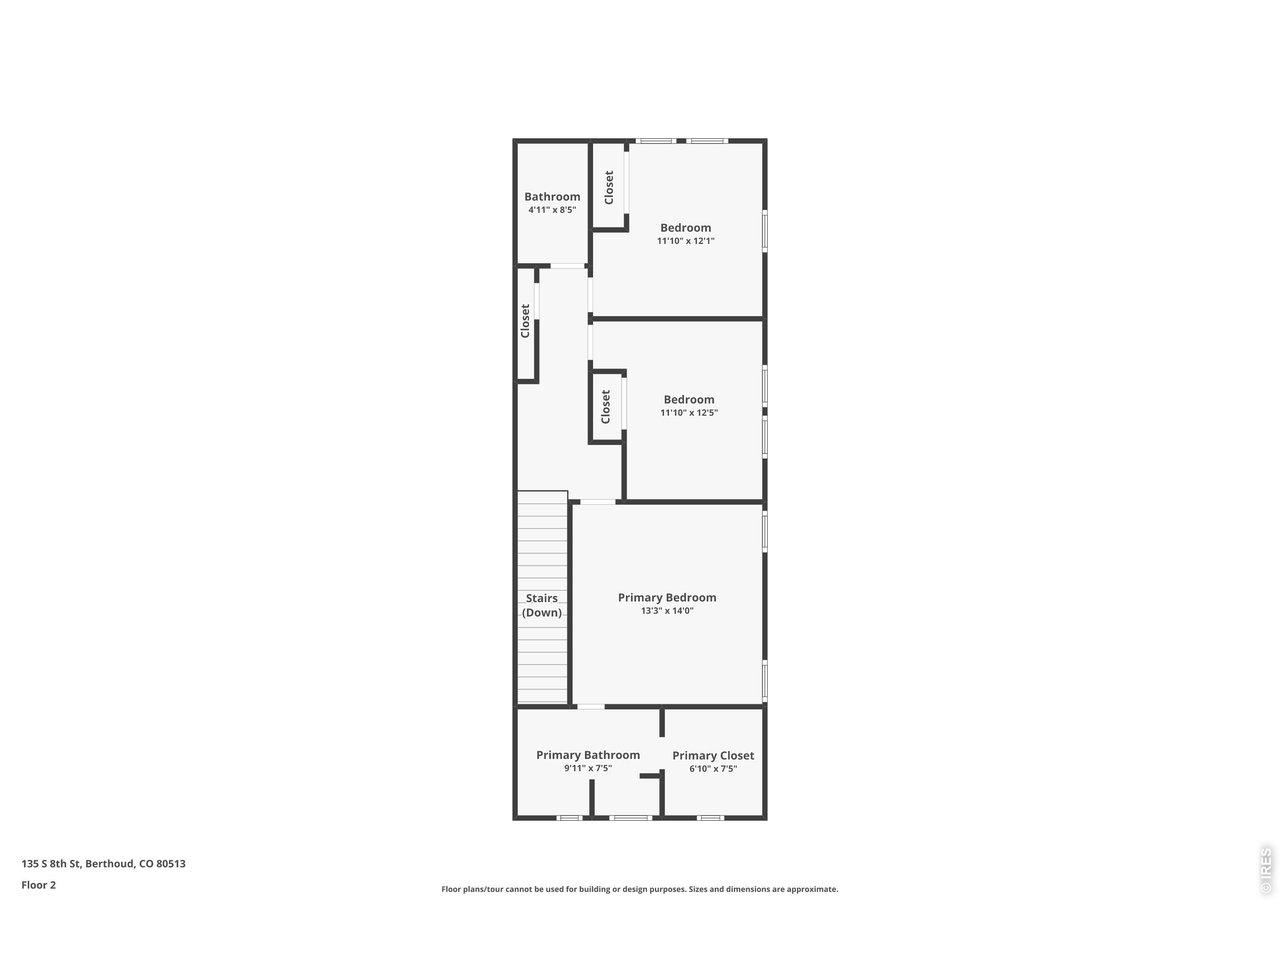
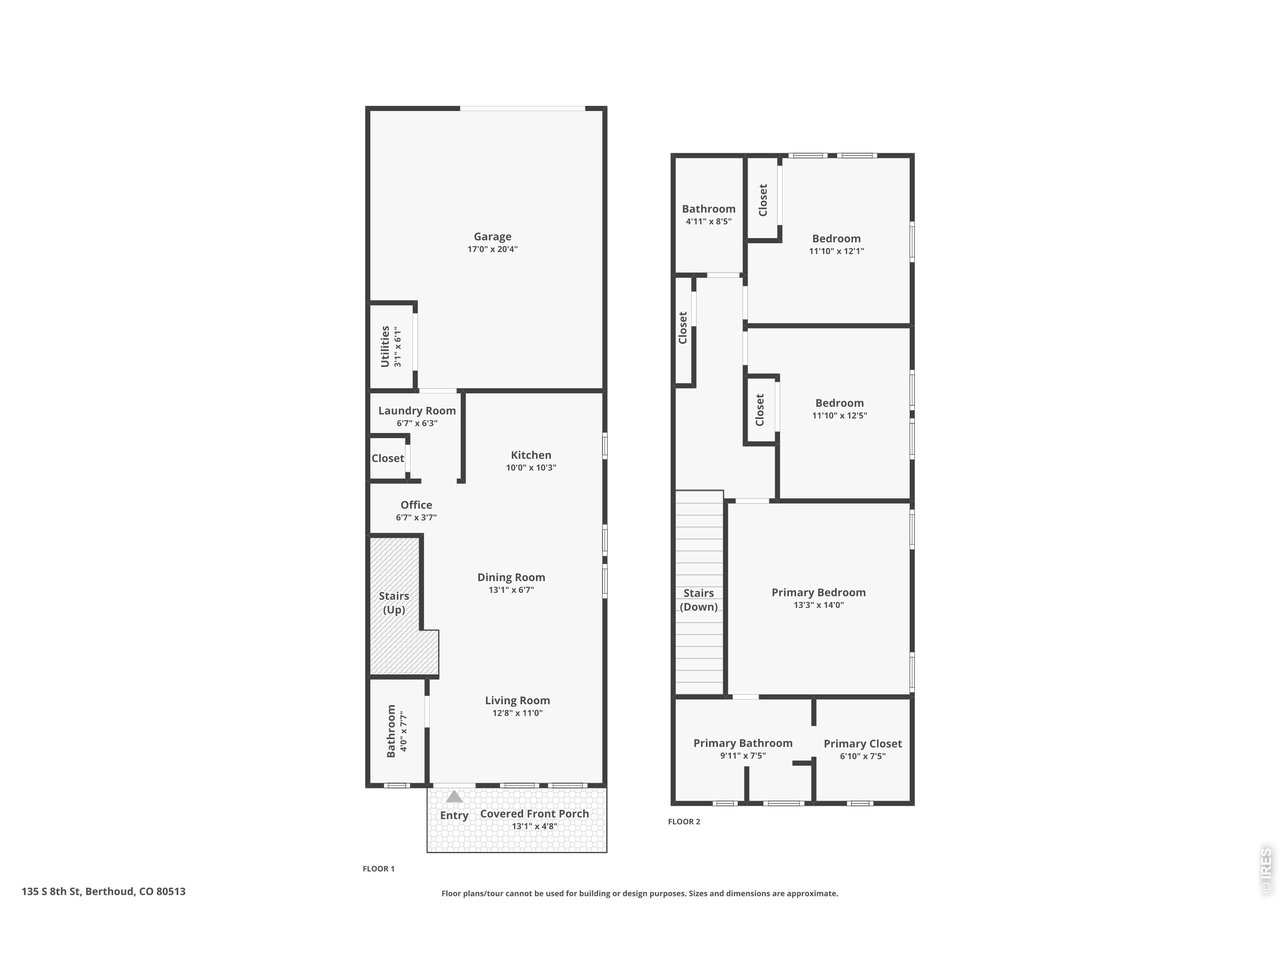
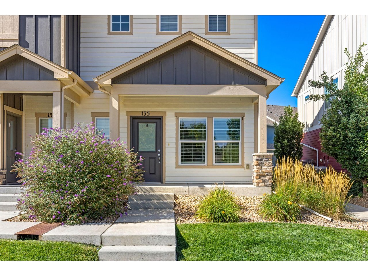
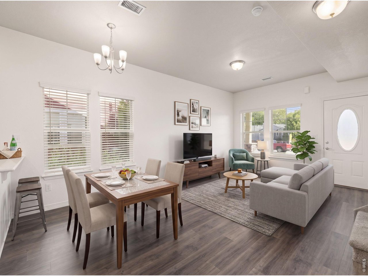
Welcome home to this beautifully maintained and perfectly located end-unit townhome offering natural light and all the modern amenities you'll love. Freshly painted throughout with brand new carpet, this home is truly turn-key. Featuring 3 large bedrooms and 3 baths with modern finishes, plus an attached 1-car garage. As an end unit, you'll enjoy extra windows and added natural sunlight throughout, complemented by high ceilings. Enjoy a modern kitchen with stainless steel appliances and a breakfast bar and an open concept dining and living area, plus the efficiency of a tankless hot water heater. Durable, low-maintenance laminate flooring runs throughout the main level, with brand new carpet on the upper level. The generously sized bedrooms await upstairs, crafted with modern living in mind! The primary suite is privately situated apart from the other two bedrooms and boasts a spotless 4-piece en-suite bathroom with dual sinks and a huge walk-in closet. Enjoy walking and biking paths right outside your front door, and an amazing location near downtown Berthoud and parks - just minutes from a variety of shopping, restaurants, Ivy Stockwell Elementary, Berthoud High School, and Berthoud Town Park. Don't miss out on this gem!
Overview

Property Status
For Sale
Lot Size
2,178 Sq.Ft.
MLS ID
1067965
Property Type
Townhouse
Year Built
2019

Features & Amenities

Architecture Styles
Contemporary
Stories
2
Garage Spaces
1.0
Water Source
City
Utilities
Natural Gas Available, Electricity Available, Cable Available, High Speed Avail
Roof
Composition
Lot Features
House Faces East, House Faces West, City Limits, Paved, Sidewalks
Parking
Attached
Heat Type
Forced Air
Air Conditioning
Central Air
Fireplace
None
Appliances
Electric Range, Dishwasher, Refrigerator, Washer, Dryer, Microwave, Disposal, Fire Alarm
Other Interior Features
Eat-in Kitchen, Open Floorplan, Walk-In Closet(s), Washer/Dryer Hookup, High Ceilings
Sewer
Public Sewer
Other Exterior Features
8 Garage Door
Elementary School
Ivy Stockwell
Middle School
Turner
High School
Berthoud
School District
Thompson R2-J
Sales Price
$349,000
Real Estate Tax
$2,235/yr
HOA
$325/mo
Zoning
RES

Downloads

135 S 8th St

Schedule a Tour

We would love to help you see this beautiful home! As a full-service brokerage, we can help you tour. Please submit an offer, and answer questions about the buying process.

Thank you

for your interest in 135 S 8th St, Berthoud, CO 80513

135 S 8th St
Navigate
135 S 8th St
explore in 3d

Mortgage Calculator

Estimate your monthly mortgage payment, including the principal and interest, property taxes, and HOA. Adjust the values to generate a more accurate rate.
$0,000 Your Payment 20 15 65
$0,000 Your Payment

I'm Interested In

135 S 8th St

or Contact

Homes that reflect lifestyle and long-term value

Opportunities Across Boulder

Explore a curated selection of featured properties representing Boulder’s diverse neighborhoods and architectural styles.

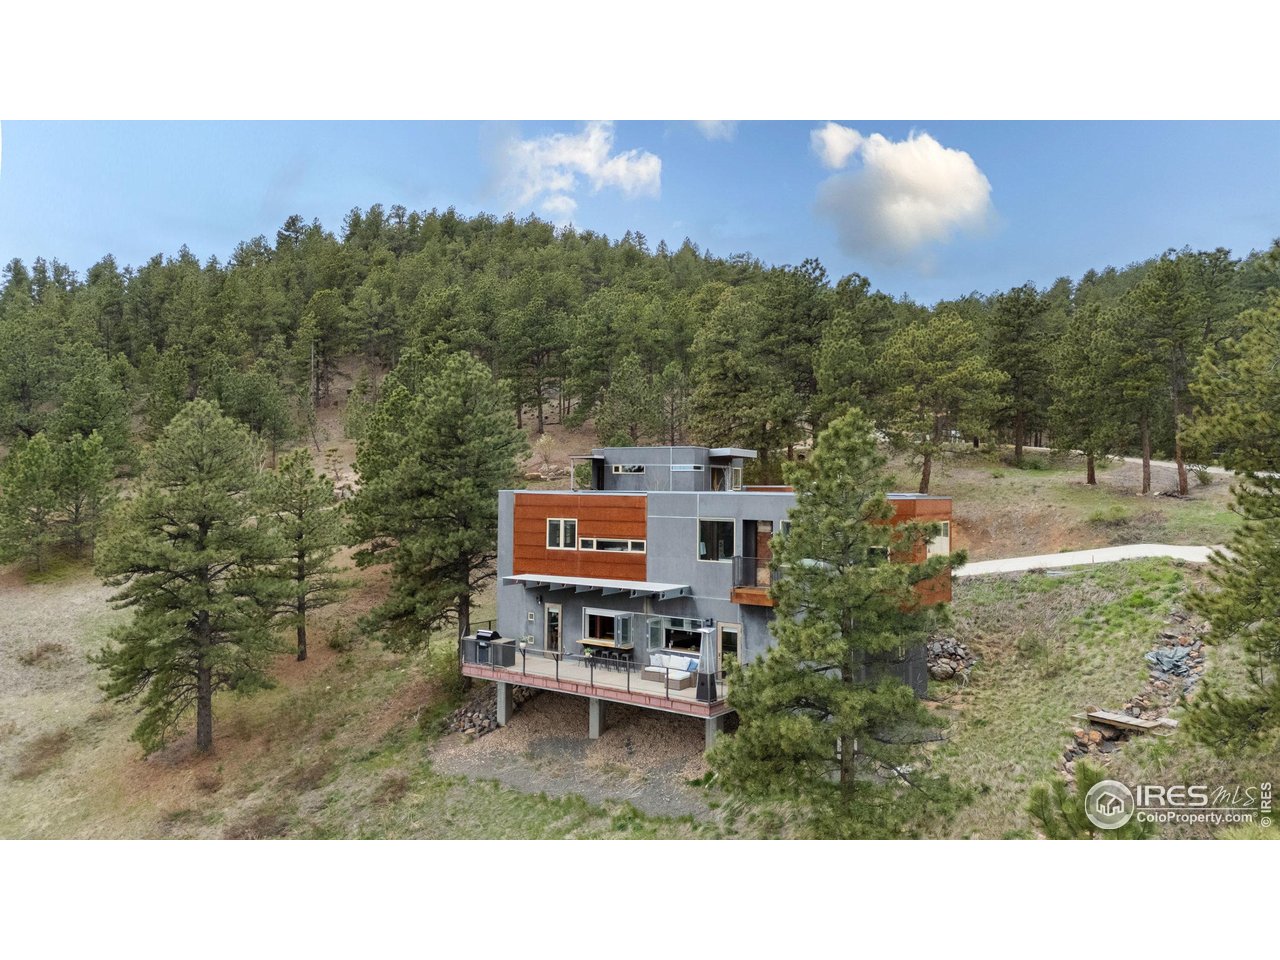
  • 1440 Reed Ranch Rd For Sale

    $2,200,000

    1440 Reed Ranch Rd, Boulder, CO 80302

    • 2 Beds
    • 3 Baths
    • 2,778 Sq.Ft.
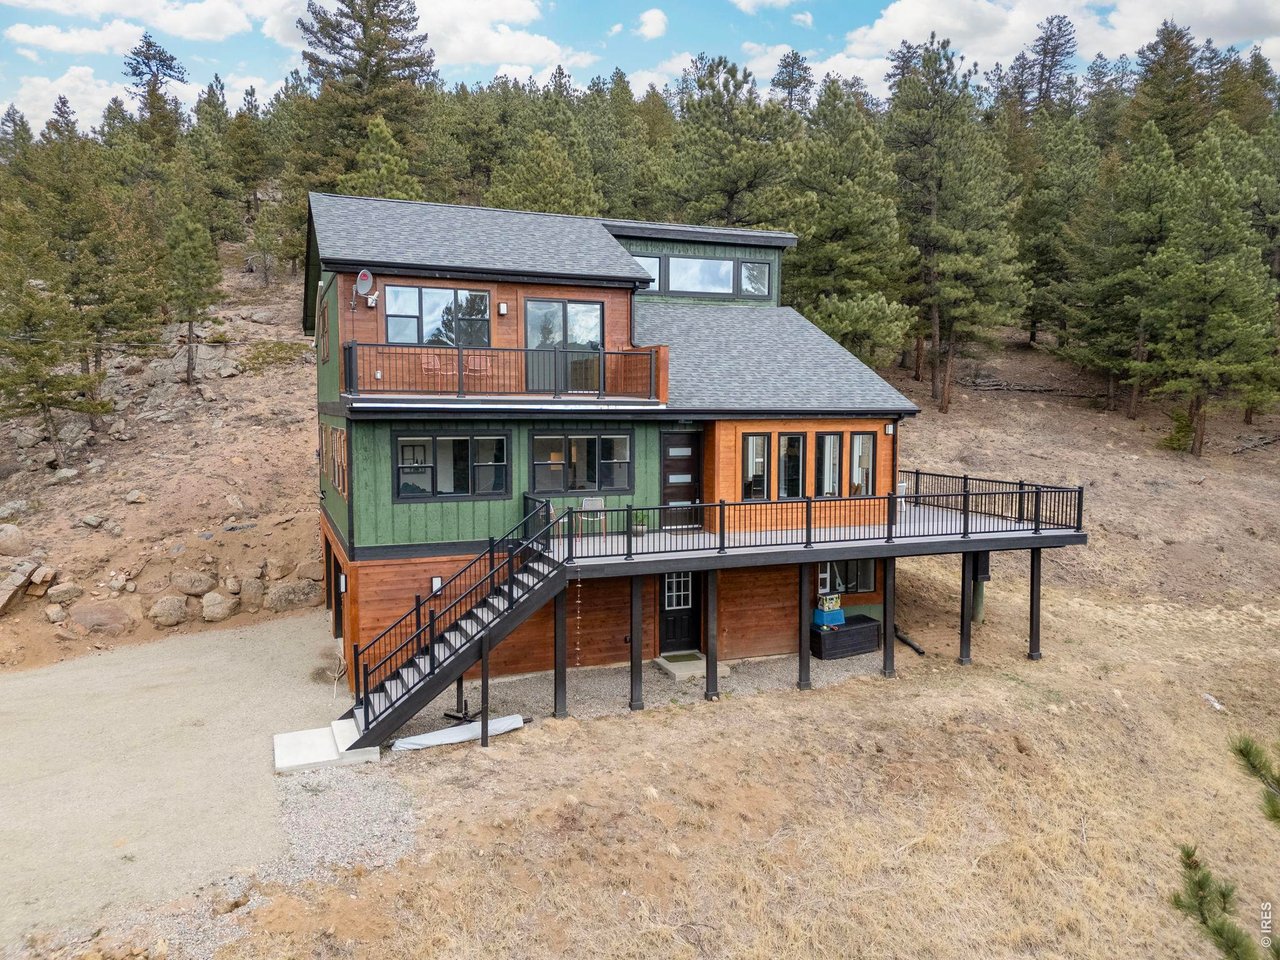
  • 1406 Pika Rd For Sale

    $1,090,000

    1406 Pika Rd, Boulder, CO 80302

    • 3 Beds
    • 3 Baths
    • 2,821 Sq.Ft.
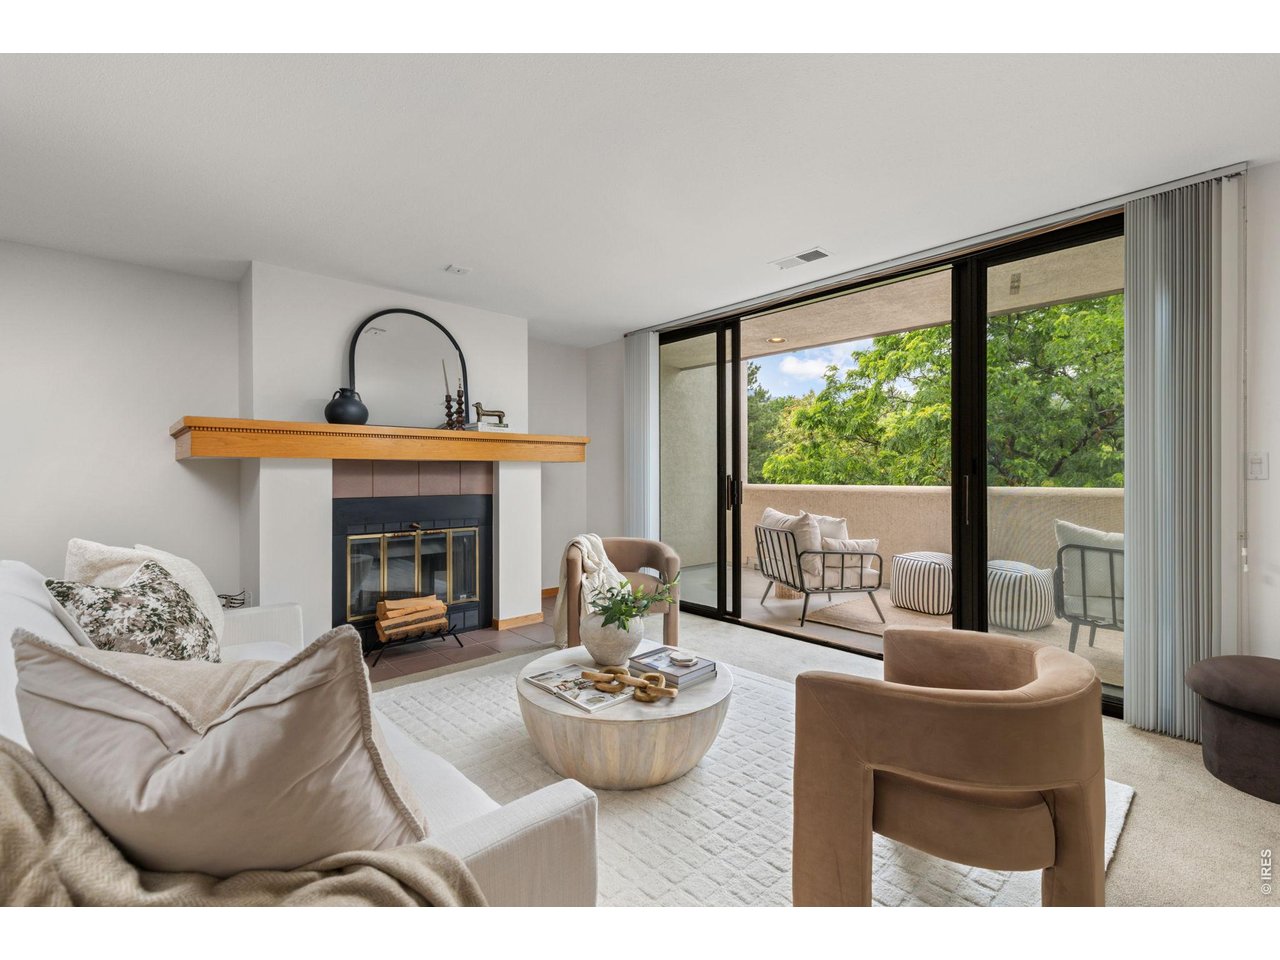
  • 1140 Portland Pl 306 For Sale

    $735,000

    1140 Portland Pl 306, Boulder, CO 80304

    • 2 Beds
    • 2 Baths
    • 1,287 Sq.Ft.
  • 352 Shawnee Ln For Sale

    $360,000

    352 Shawnee Ln, Superior, CO 80027

  • 135 S 8th St For Sale

    $349,000

    135 S 8th St, Berthoud, CO 80513

    • 3 Beds
    • 3 Baths
    • 1,276 Sq.Ft.
View All Properties

Follow Us On Instagram